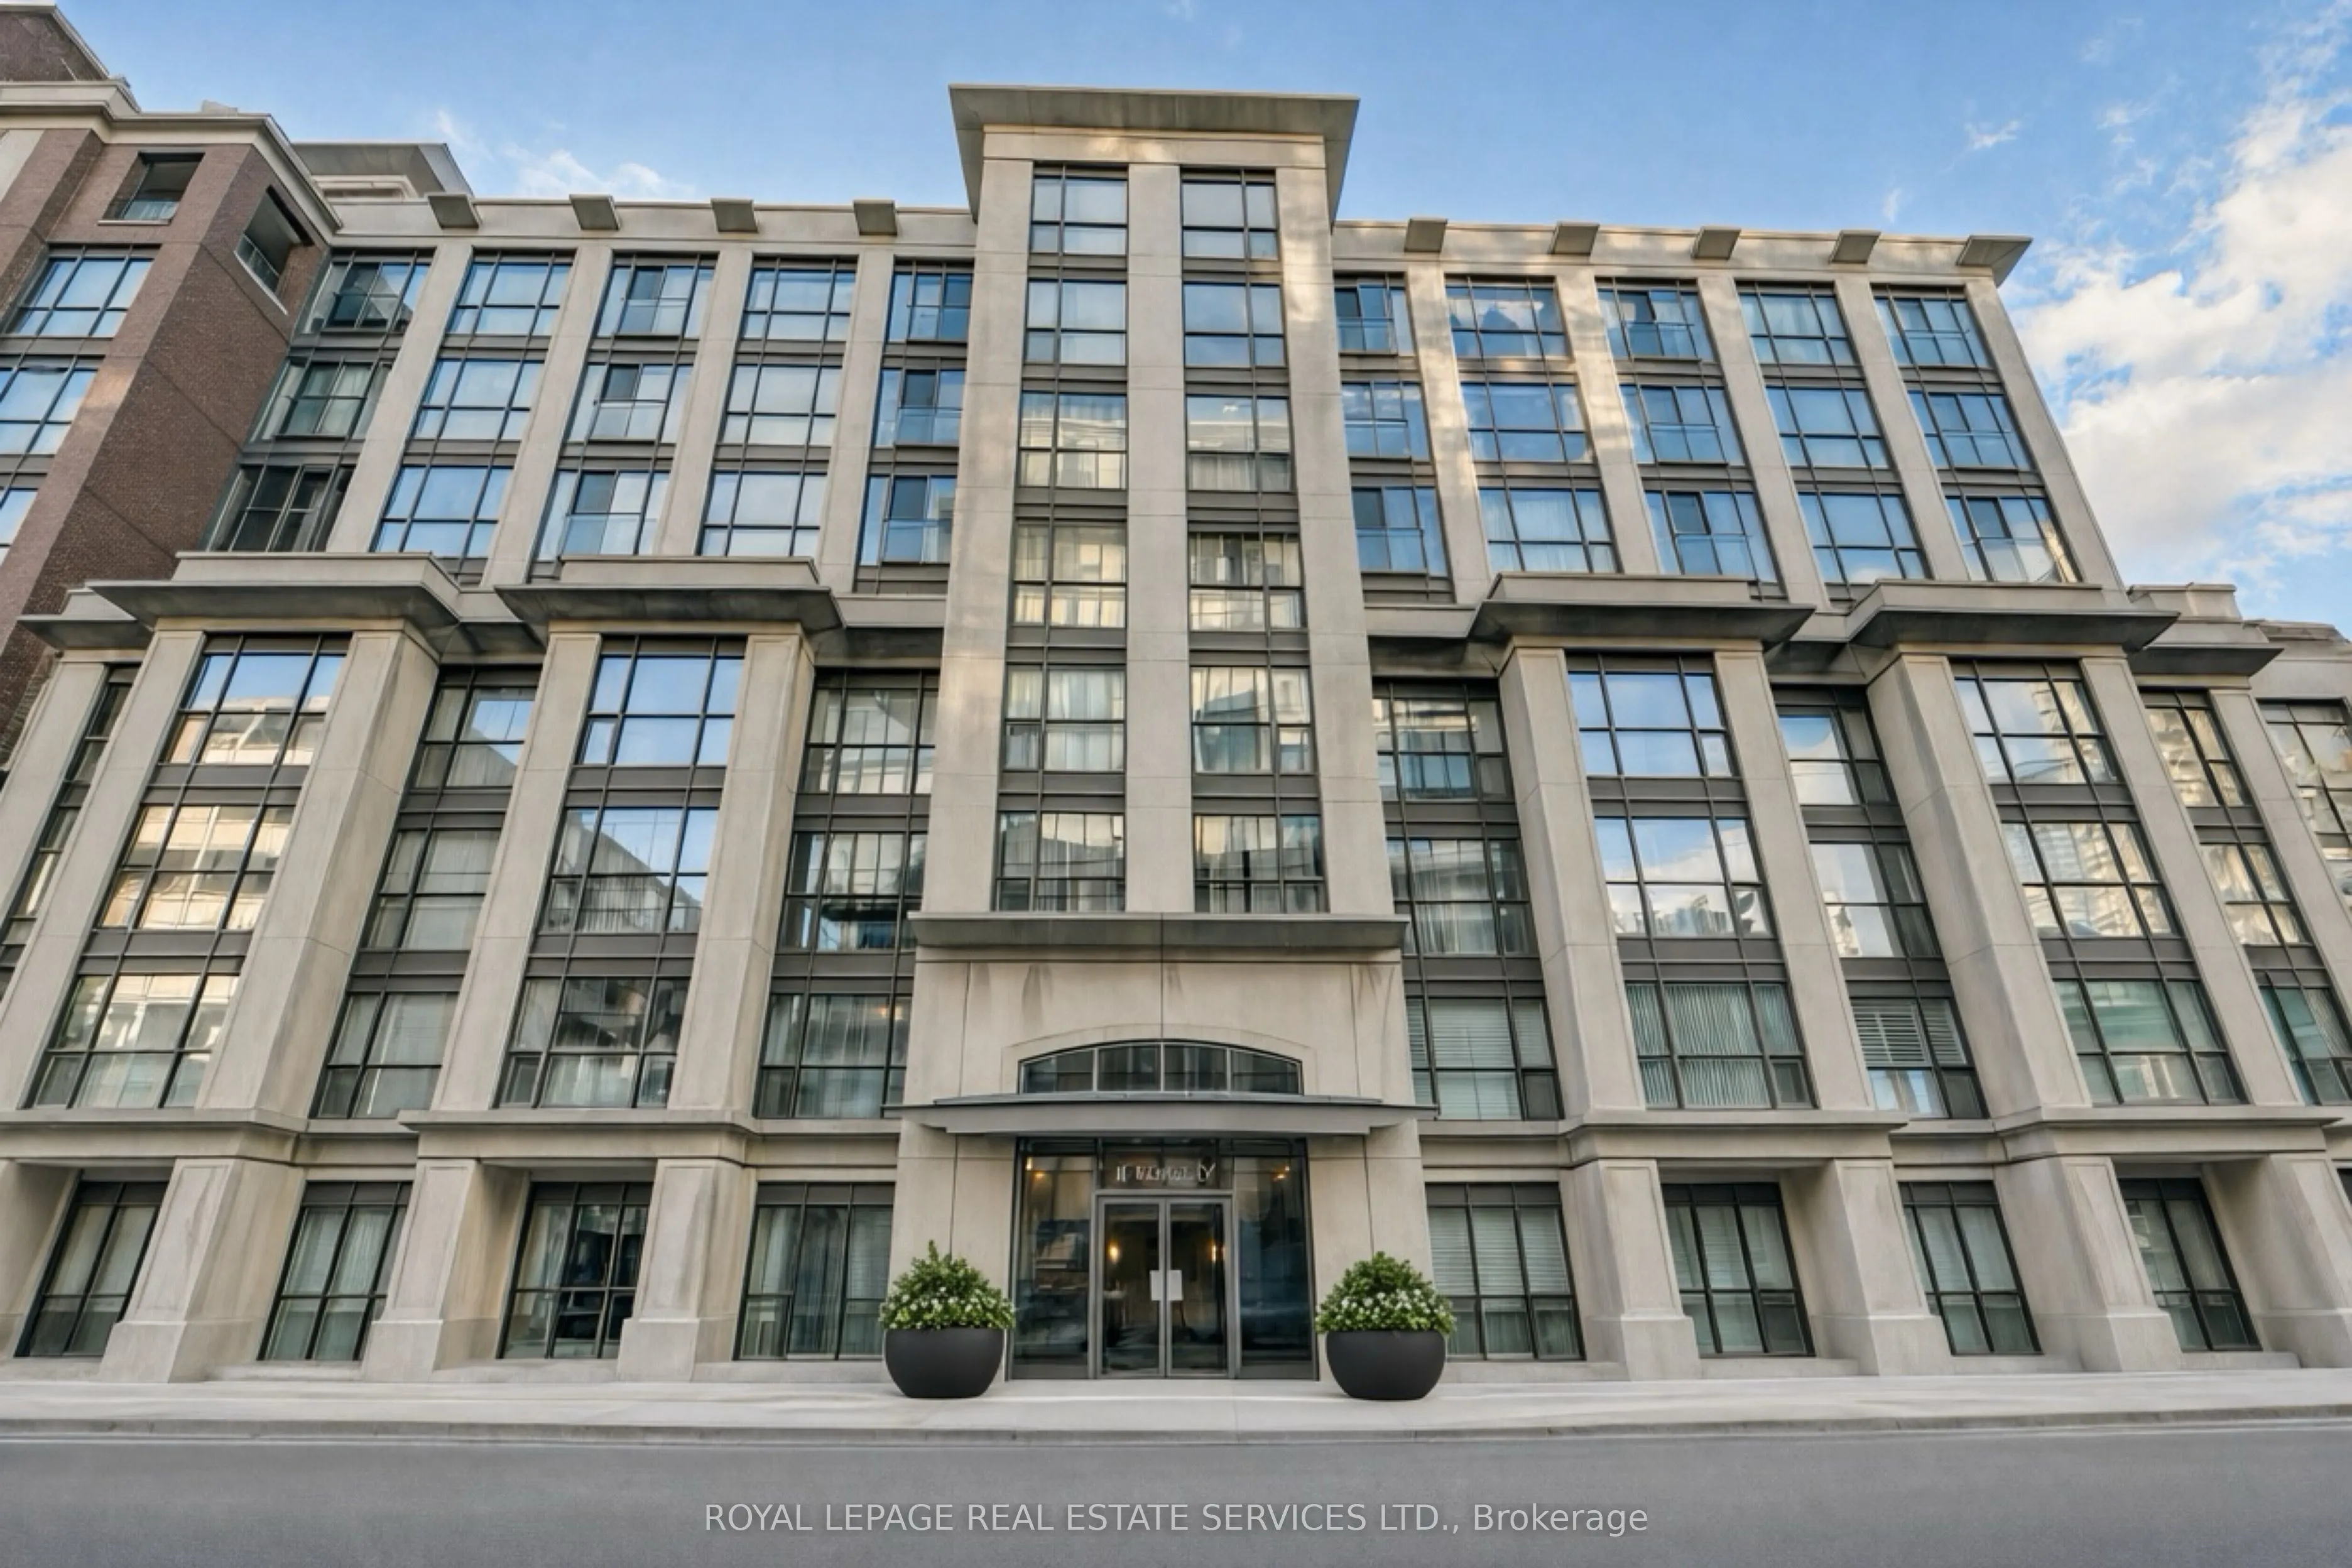
Bright, Beautifully Designed & Exceptionally Peaceful! An outstanding floor plan allowing for tons of natural light throughout with courtyard views. This two-bedroom, two-bathroom suite at The Phoebe on Queen (really Beverley) has it all! Bright, airy and exceptionally quiet, it offers a wonderful ...sense of privacy in the heart of downtown. The spacious open-concept living and dining area overlooks the peaceful courtyard. A welcoming foyer leads to a lovely kitchen with stone countertops and breakfast bar. Two well-proportioned bedrooms and two full bathrooms make this an ideal layout for couples or roommates. In-suite laundry adds convenience. Includes one underground parking space. 'Phoebe on Queen' offers 24/7 concierge, an exercise room, party room, guest suite and visitor parking. Steps to Queen West shops, restaurants and LCBO, St. Andrew TTC Station, the Financial District, Hospital Row and so much more. A bright, peaceful retreat in an unbeatable downtown Toronto location!