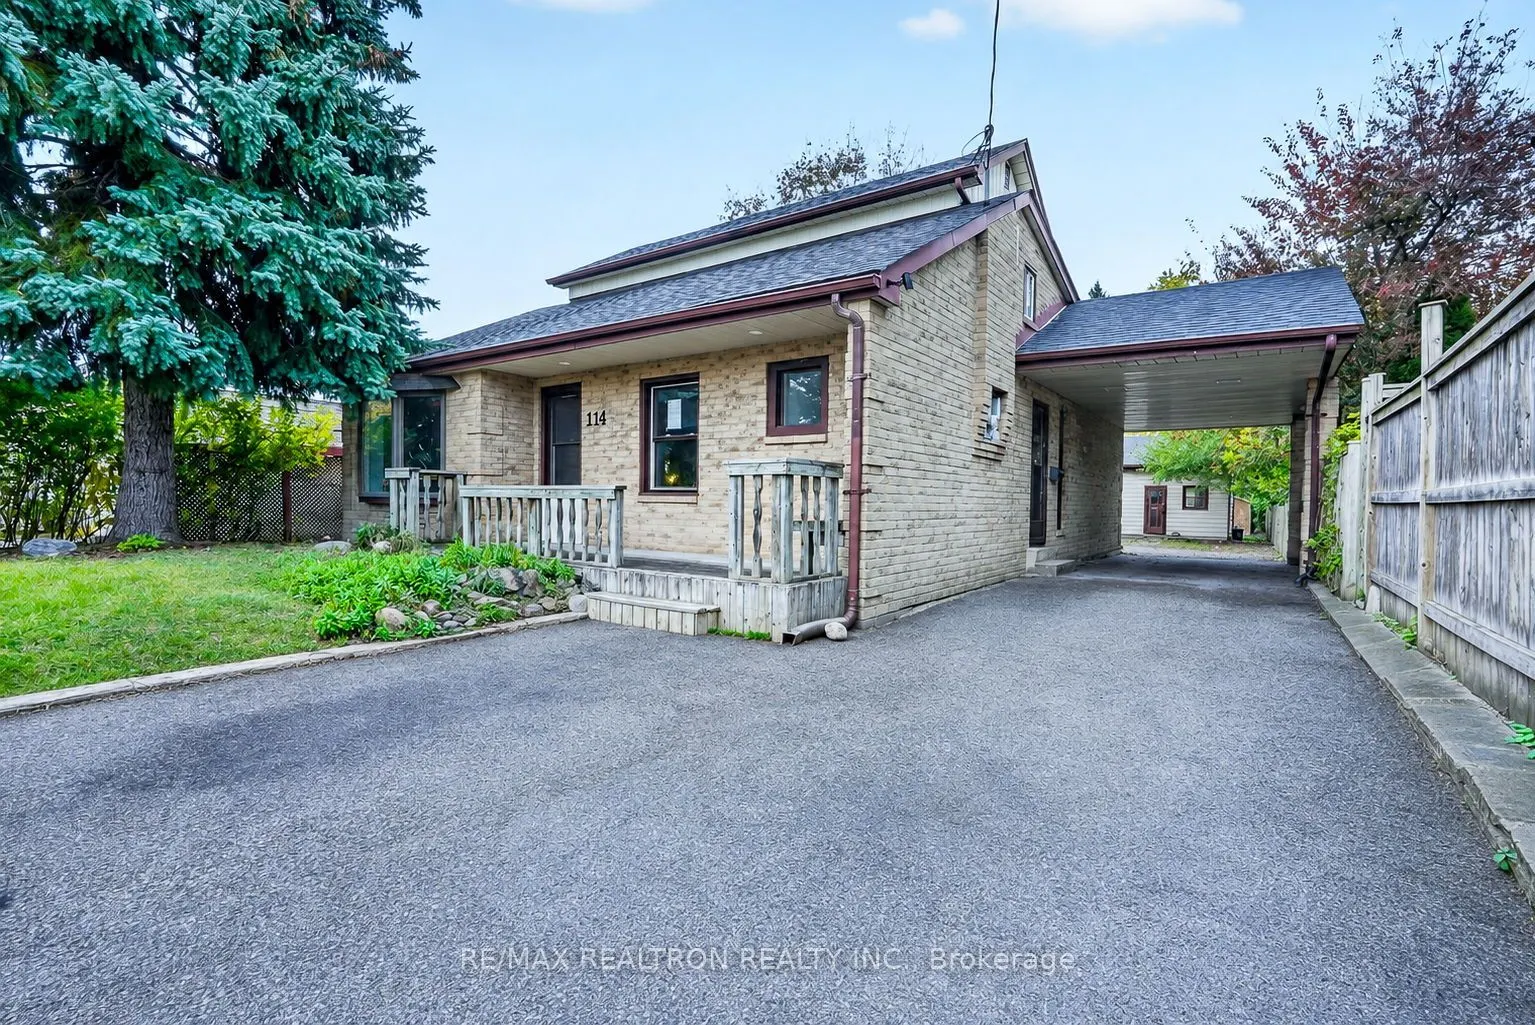
Welcome To This Beautiful 5 + 2 Bedrooms 4 Bathrooms Large Detached Family Home, Nestled In Central Ajax! Rarely Offered 2-Story Home with Deep Lot & With Separate Entrance to Basement. Primary bed on main level. Walk Out to Deck That Is Perfect for Entertaining. All Bedrooms Large In Size With Ton...s Of Storage. Situated In Quiet Desirable Neighbourhood, Close to All Amenities, Parks, Waterfront Trails, Schools, Major Highways And Go Train Making For An Easy Commute. This Home Will Not Disappoint!! Car Detached Garage With Loft And Tons Of Room To Accommodate Parking For 8 Vehicles .
Full Property Details
Interior
Bedrooms
5
Bedrooms Plus
2
Total Bedrooms
7
Washrooms
4
Square Footage
2000-2500 sqft
Basement
Separate Entrance,Walk-Up,Finished
Heating Source
Gas
Heating Fuel
Forced Air
Air Conditioning
Central Air
Family Room
No
Kitchens
2
Kitchens Plus
1
Total Kitchens
3
Fireplace Features
No
Bedrooms
5
Bedrooms Plus
2
Total Bedrooms
7
Washrooms
4
Square Footage
2000-2500 sqft
Basement
Separate Entrance,Walk-Up,Finished
Heating Source
Gas
Heating Fuel
Forced Air
Air Conditioning
Central Air
Family Room
No
Kitchens
2
Kitchens Plus
1
Total Kitchens
3
Fireplace Features
No
Exterior
Depth
215.0
Front
50.0
Lot Size
50 x 215.0 ft
Pool
None
Parking Spaces
6
Total Parking Spaces
8.00
Parking Description
Detached
Garage Spaces
2
Depth
215.0
Front
50.0
Lot Size
50 x 215.0 ft
Pool
None
Parking Spaces
6
Total Parking Spaces
8.00
Parking Description
Detached
Garage Spaces
2
Building Description
Style
2-Storey
Home Type
House
Subtype
Detached
Year Built
51-99
Property Orientation
East
Exterior Finish
Brick
Sewers
Sewers
Water Supply
Municipal
Possession Date
No Data
Style
2-Storey
Home Type
House
Subtype
Detached
Year Built
51-99
Property Orientation
East
Exterior Finish
Brick
Sewers
Sewers
Water Supply
Municipal
Possession Date
No Data
Community
Community
Central
Community
Central
Taxes & Fees
Taxes
$7,613 /yr
Tax Year
2026
Occupancy
Owner+Tenant
Taxes
$7,613 /yr
Tax Year
2026
Occupancy
Owner+Tenant
Room Types
Bedroom
Large Closet
Dimensions 7.51 x 8.1 feet
60.83 sqft
Bedroom 2
Window, Laminate
Dimensions 8.1 x 8.27 feet
66.99 sqft
Bedroom 3
Window, Closet
Dimensions 11.71 x 10.5 feet
122.96 sqft
Bedroom 4
Window, Laminate
Dimensions 8.1 x 7.91 feet
64.07 sqft
Bedroom 5
Large Window, Laminate
Dimensions 8.04 x 7.71 feet
61.99 sqft
Dining Room
Pot Lights, Laminate
Dimensions 9.28 x 8.17 feet
75.82 sqft
Kitchen
Pot Lights, Backsplash, Window
Dimensions 10.17 x 12.66 feet
128.75 sqft
Living Room
Vinyl Floor, Pot Lights
Dimensions 9.09 x 8.5 feet
77.26 sqft
Primary Bedroom
Large Window, Pot Lights, Laminate
Dimensions 18.01 x 13.94 feet
251.06 sqft
Similar Properties(No results)
Mortgage Calculator
Calculate your estimated monthly mortgage payment
Price
$950,000
$
%
%
Monthly payment
By clicking Save, we will calculate your estimated mortgage for all properties using the saved values (down payment percentage, interest rate, and amortization).
The accuracy and applicability of this calculator are not guaranteed.