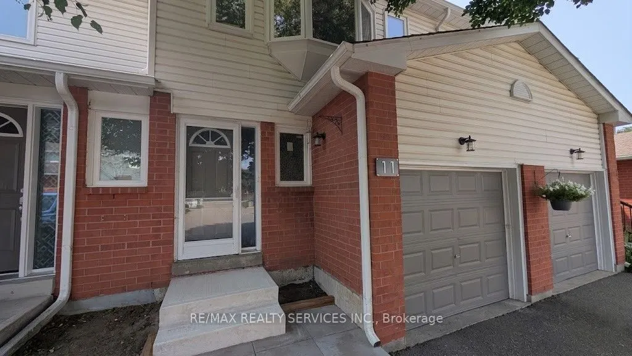
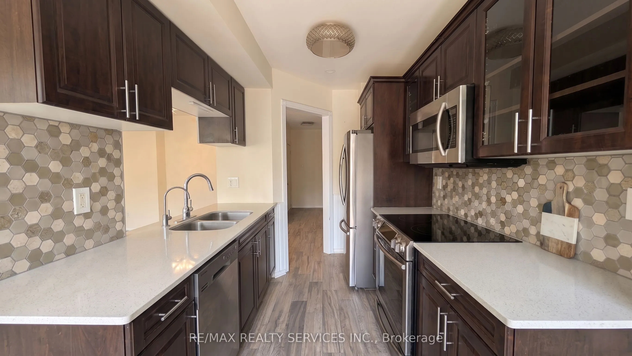
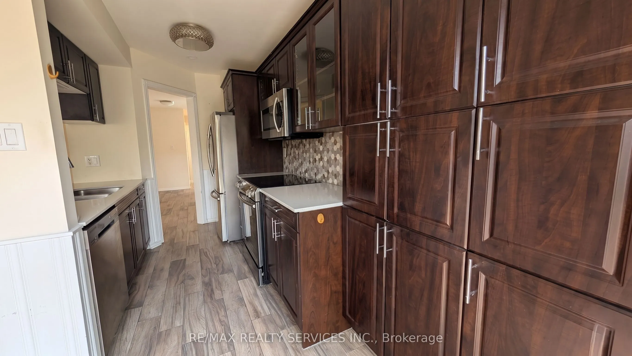
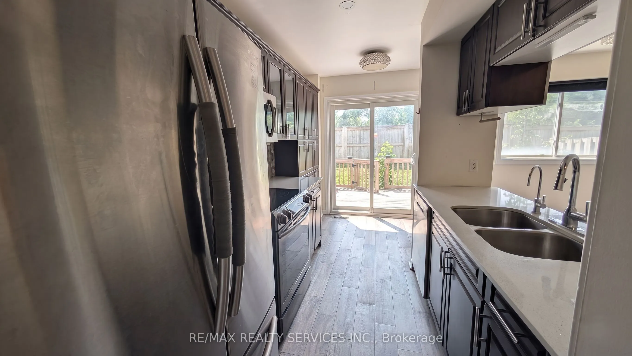
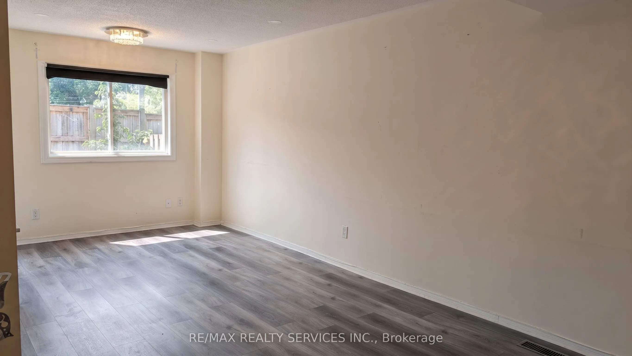
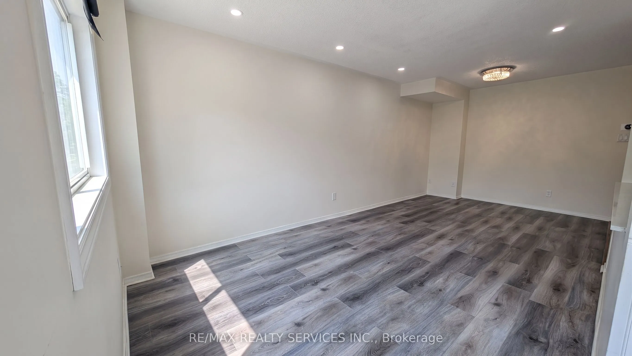
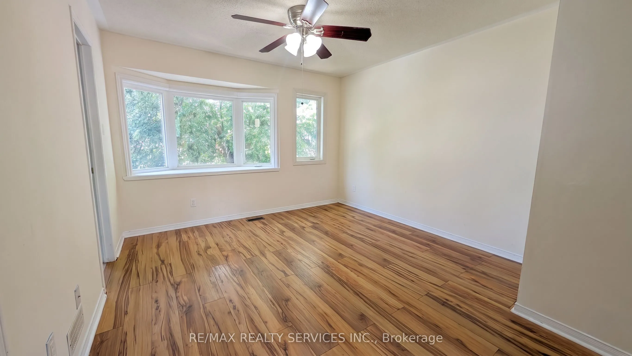
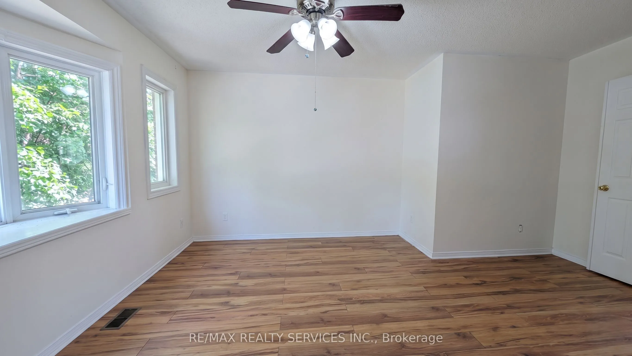
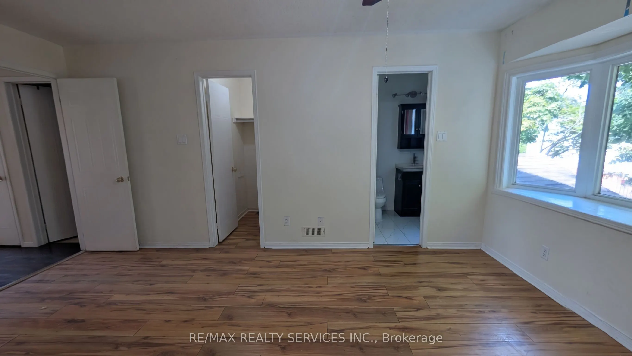
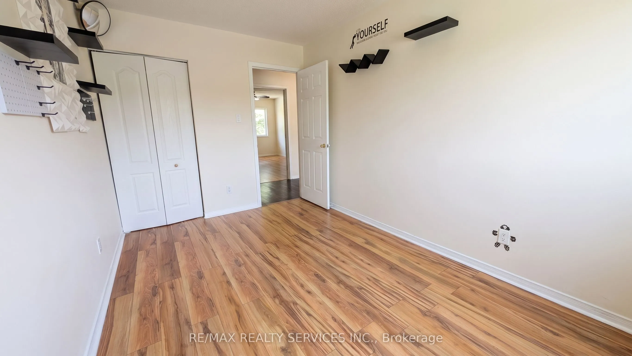
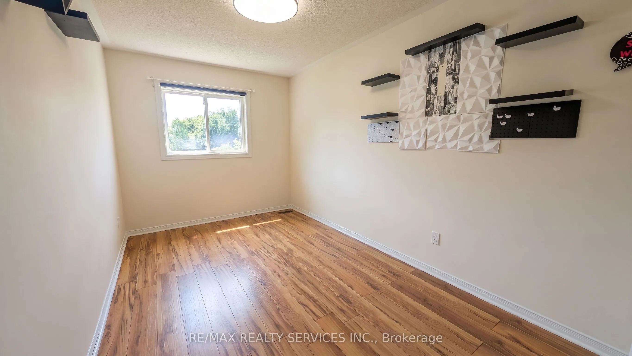
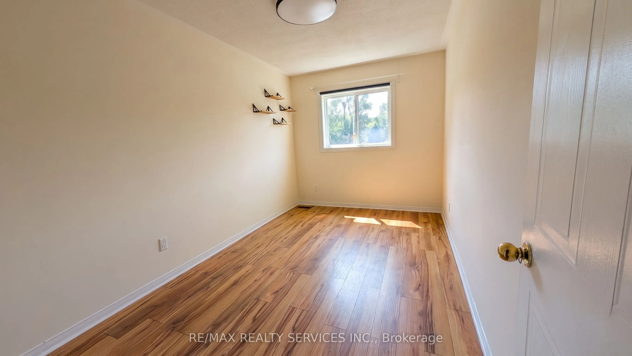
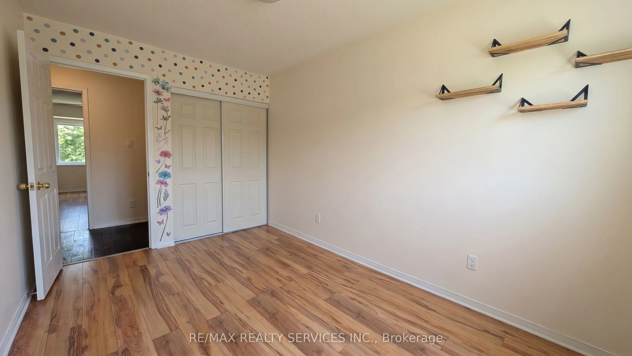
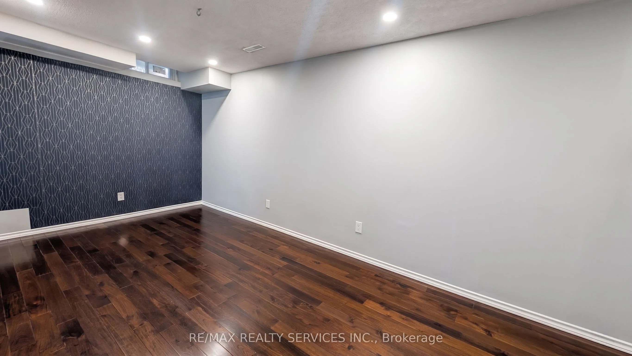
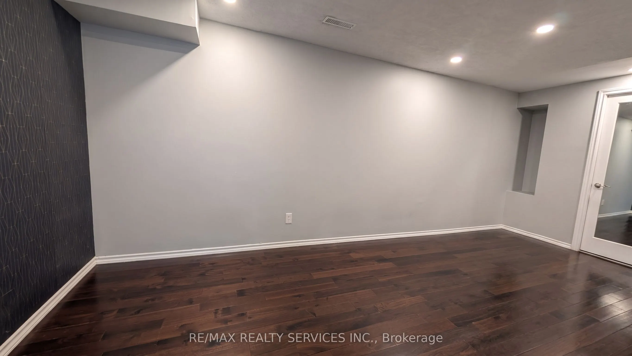
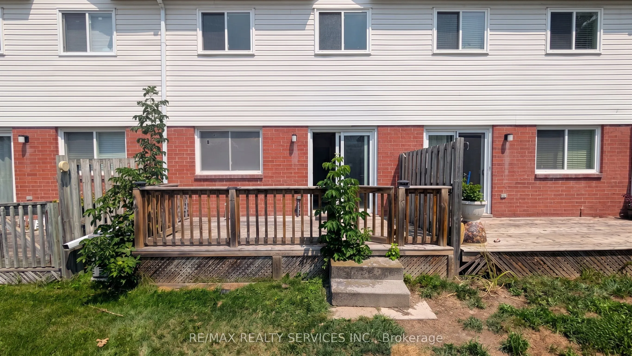
Welcome to Beverly Lane - a quiet, dead-end street in one of Georgetown's most sought-after communities. This 3-bedroom, 3-bathroom condo townhouse offers a functional layout across three levels, including a finished basement with a recreation room, 3-piece bathroom, and laundry. The main floor feat...ures an open-concept living and dining area with direct garage access and a 2-piece powder room. Three bedrooms and a full 4-piece bathroom complete the upper level. With an attached garage and private driveway, you have room for two vehicles. Beverly Lane's dead-end location means minimal traffic - ideal for families. Walk to the Georgetown GO Station, explore two nearby parkettes, or take in the boutique shops and restaurants of historic downtown Georgetown.
Full Property Details
Interior
Bedrooms
3
Bedrooms Plus
1
Total Bedrooms
4
Washrooms
4
Square Footage
1200-1399 sqft
Basement
Finished
Heating Source
Gas
Heating Fuel
Forced Air
Air Conditioning
Other
Family Room
No
Kitchens
1
Total Kitchens
1
Fireplace Features
No
Bedrooms
3
Bedrooms Plus
1
Total Bedrooms
4
Washrooms
4
Square Footage
1200-1399 sqft
Basement
Finished
Heating Source
Gas
Heating Fuel
Forced Air
Air Conditioning
Other
Family Room
No
Kitchens
1
Total Kitchens
1
Fireplace Features
No
Exterior
Driveway
Private
Parking Spaces
2
Total Parking Spaces
2.00
Parking Description
Private
Garage Spaces
1
Balcony
None
Driveway
Private
Parking Spaces
2
Total Parking Spaces
2.00
Parking Description
Private
Garage Spaces
1
Balcony
None
Building Description
Style
2-Storey
Home Type
Condo
Subtype
Condo Townhouse
Property Orientation
West
Exterior Finish
Brick,Vinyl Siding
Possession Date
No Data
Locker
None
Style
2-Storey
Home Type
Condo
Subtype
Condo Townhouse
Property Orientation
West
Exterior Finish
Brick,Vinyl Siding
Possession Date
No Data
Locker
None
Community
Community
Georgetown
Community
Georgetown
Taxes & Fees
Taxes
$3,086.26 /yr
Tax Year
2025
Occupancy
Vacant
Maintenance Fee
$344.23/mo
Common Elements
Included
Parking
Included
Building Insurance
Included
Taxes
$3,086.26 /yr
Tax Year
2025
Occupancy
Vacant
Maintenance Fee
$344.23/mo
Common Elements
Included
Parking
Included
Building Insurance
Included
Other
Pets
Yes-with Restrictions
Pets
Yes-with Restrictions
Room Types
Bedroom 2
Laminate, Closet, Window
Dimensions 13.85 x 8.33 feet
115.37 sqft
Bedroom 3
Laminate, Closet, Window
Dimensions 14.01 x 8.4 feet
117.68 sqft
Bedroom 4
Hardwood Floor, 3 Pc Bath, Window
Dimensions 17.91 x 8.6 feet
154.03 sqft
Dining Room
Laminate, Large Window, Combined w/Kitchen
Dimensions 9.51 x 9.32 feet
88.63 sqft
Kitchen
Tile Floor, W/O To Deck
Dimensions 14.67 x 7.84 feet
115.01 sqft
Living Room
Laminate, Combined w/Dining, Open Concept
Dimensions 11.48 x 9.51 feet
109.17 sqft
Primary Bedroom
Ensuite Bath, Double Doors, Large Window
Dimensions 16.24 x 11.52 feet
187.08 sqft
Similar Properties(No results)
Mortgage Calculator
Calculate your estimated monthly mortgage payment
Price
$629,900
$
%
%
Total cost of mortgage
$0
Monthly payment
By clicking Save, we will calculate your estimated mortgage for all properties using the saved values (down payment percentage, interest rate, and amortization).
The accuracy and applicability of this calculator are not guaranteed.