Sign In or Create a Free Account to see full details of this property
Key Facts
Key facts for 630 Sauve Street #113
Property Type
Condo, 1 Storey/Apt
Parking
1 garage, 1 parking
MLS #
W13848970
Size
1000-1199 sqft
Basement
None
Listed on
2026-10-01
Lot size
-
Tax
$2,681.95 /yr
Days on Market
12
Approximate Age
6-10
Maintenance Fee
$534/mo
Central Air Conditio...
Description
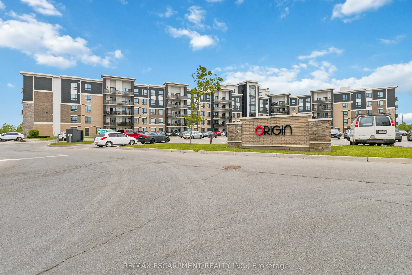
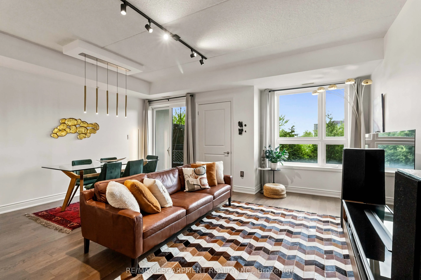
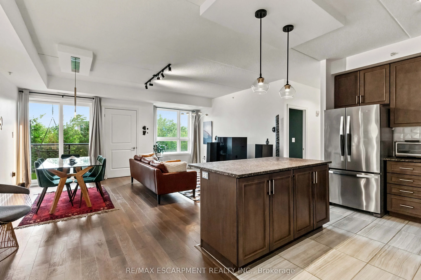
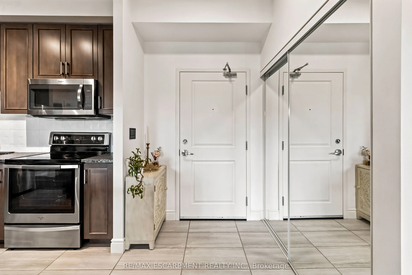
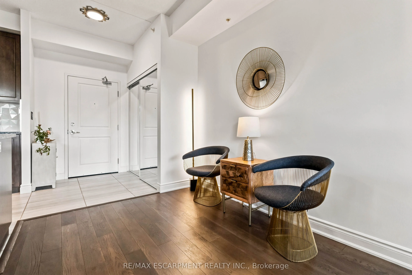
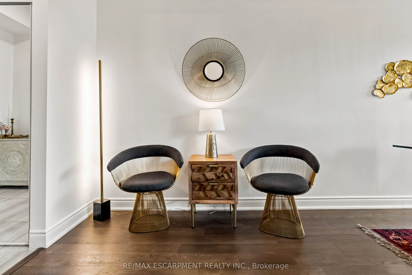
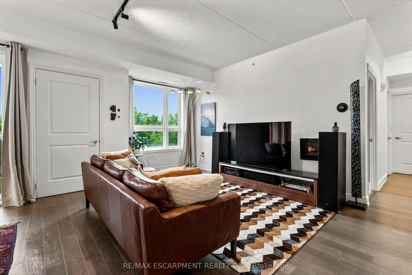
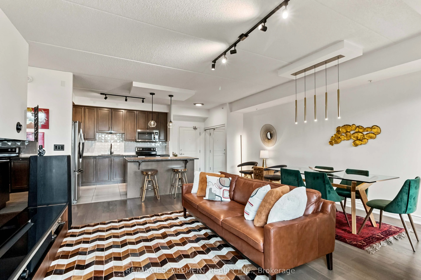
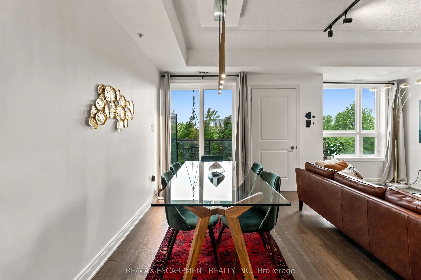
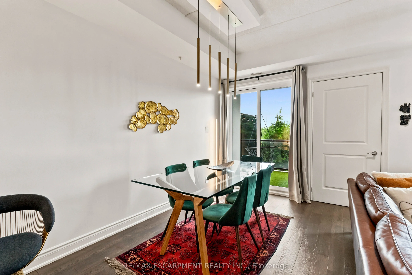
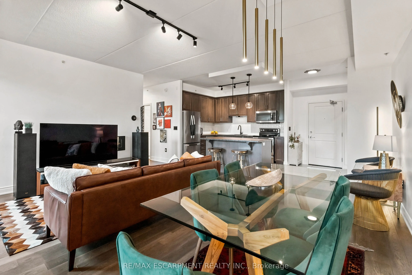
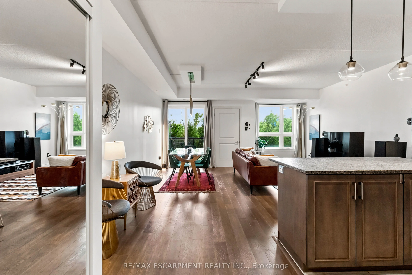
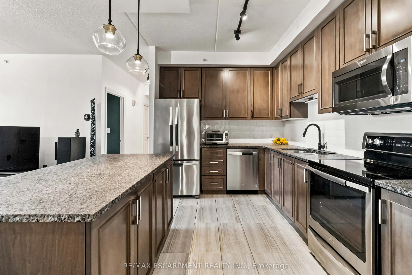
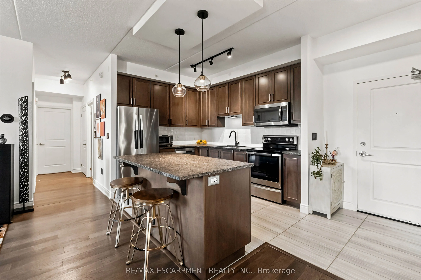
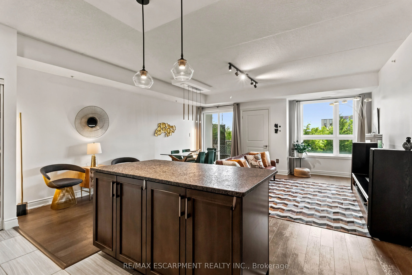
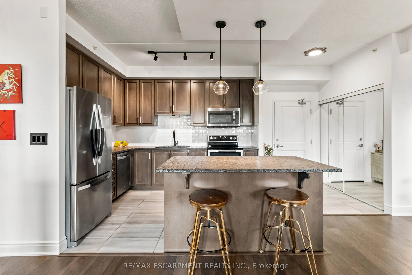
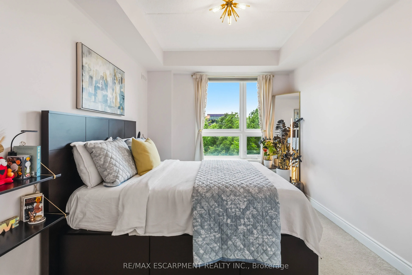
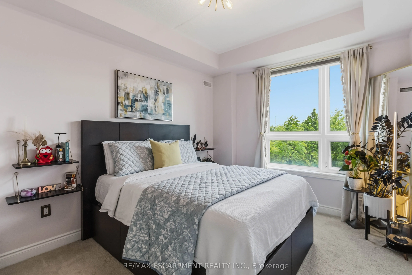
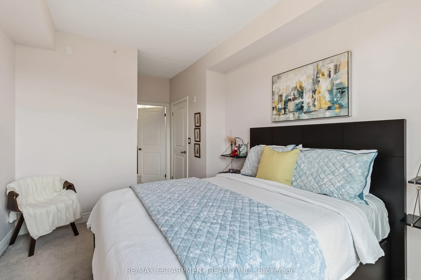
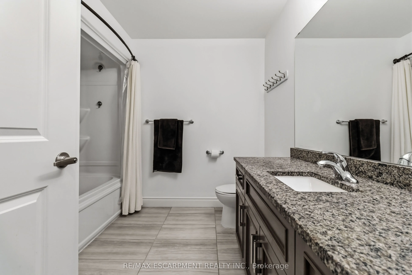
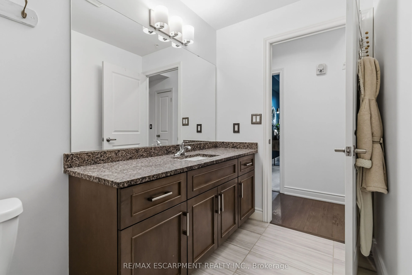
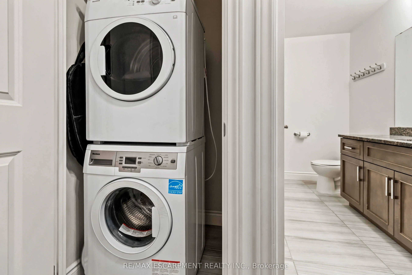
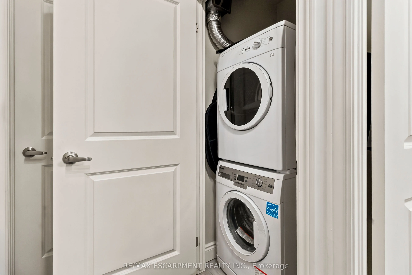
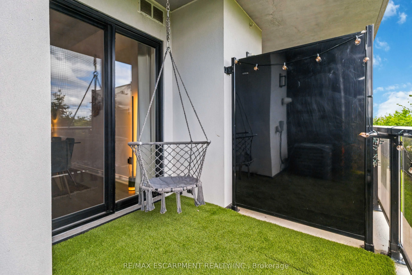
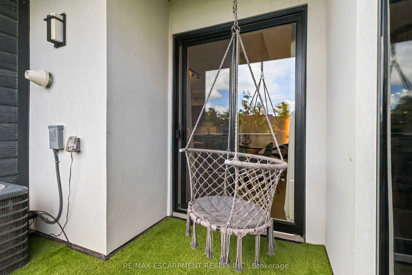
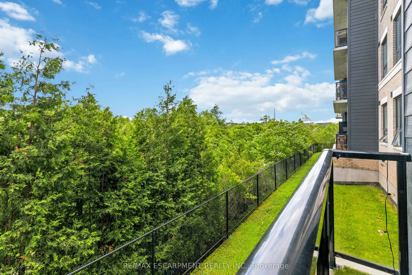
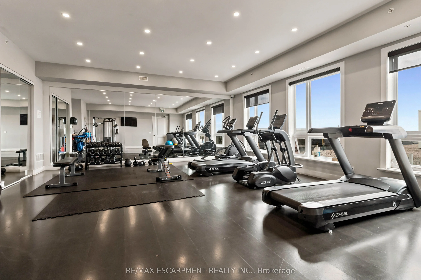
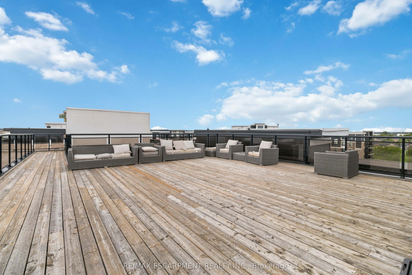
Welcome to Unit 113 at 630 Sauve Street-a fully updated 2-bed, 2-bath turnkey condo offering over 1,000 sq. ft. of style. Enjoy independent climate control, dimmable lights, custom bedroom curtains that stay, and a private layout backing onto tranquil green space and looping trails. Perfectly positi...oned ahead of town-centre traffic near James Snow Pkwy and the 407, you are steps away from a GO bus stop, Rabba, Tim Hortons, and local dining. Plus, being set directly across from a school means priority winter plowing. The building features a proactive condo board and excellent amenities, including a fitness centre, rooftop terrace, party room, underground parking, and a large private storage locker. Close to Milton District Hospital, major commuter routes, parks, and top-rated schools .Rarely does a turnkey property check every box for location, comfort, and serenity. Don't miss your chance to make it yours.
Full Property Details
Interior
Bedrooms
2
Total Bedrooms
2
Washrooms
2
Square Footage
1000-1199 sqft
Basement
None
Heating Source
Gas
Heating Fuel
Forced Air
Air Conditioning
Central Air
Family Room
No
Kitchens
1
Total Kitchens
1
Fireplace Features
No
Bedrooms
2
Total Bedrooms
2
Washrooms
2
Square Footage
1000-1199 sqft
Basement
None
Heating Source
Gas
Heating Fuel
Forced Air
Air Conditioning
Central Air
Family Room
No
Kitchens
1
Total Kitchens
1
Fireplace Features
No
Exterior
Parking Spaces
1
Total Parking Spaces
1.00
Garage Spaces
1
Balcony
Open
Parking Spaces
1
Total Parking Spaces
1.00
Garage Spaces
1
Balcony
Open
Building Description
Style
1 Storey/Apt
Home Type
Condo
Subtype
Condo Apt
Year Built
6-10
Property Orientation
North East
Exterior Finish
Brick,Concrete
Possession Date
No Data
Locker
Owned
Style
1 Storey/Apt
Home Type
Condo
Subtype
Condo Apt
Year Built
6-10
Property Orientation
North East
Exterior Finish
Brick,Concrete
Possession Date
No Data
Locker
Owned
Community
Community
Beaty
Community
Beaty
Taxes & Fees
Taxes
$2,681.95 /yr
Tax Year
2026
Occupancy
Owner
Maintenance Fee
$534/mo
Central Air Conditioning
Included
Common Elements
Included
Parking
Included
Water
Included
Building Insurance
Included
Taxes
$2,681.95 /yr
Tax Year
2026
Occupancy
Owner
Maintenance Fee
$534/mo
Central Air Conditioning
Included
Common Elements
Included
Parking
Included
Water
Included
Building Insurance
Included
Other
Pets
Yes-with Restrictions
Pets
Yes-with Restrictions
Room Types
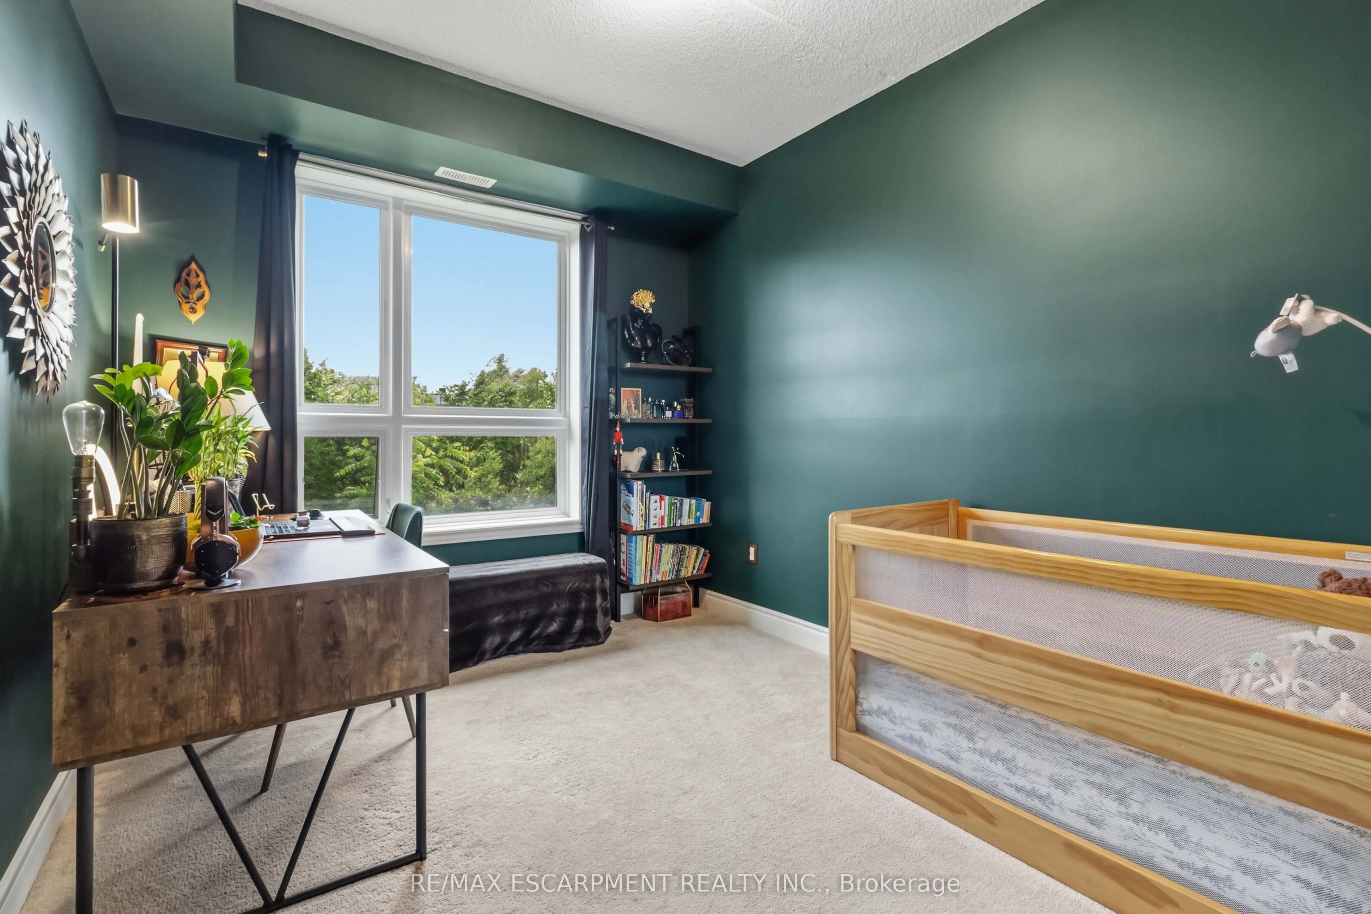
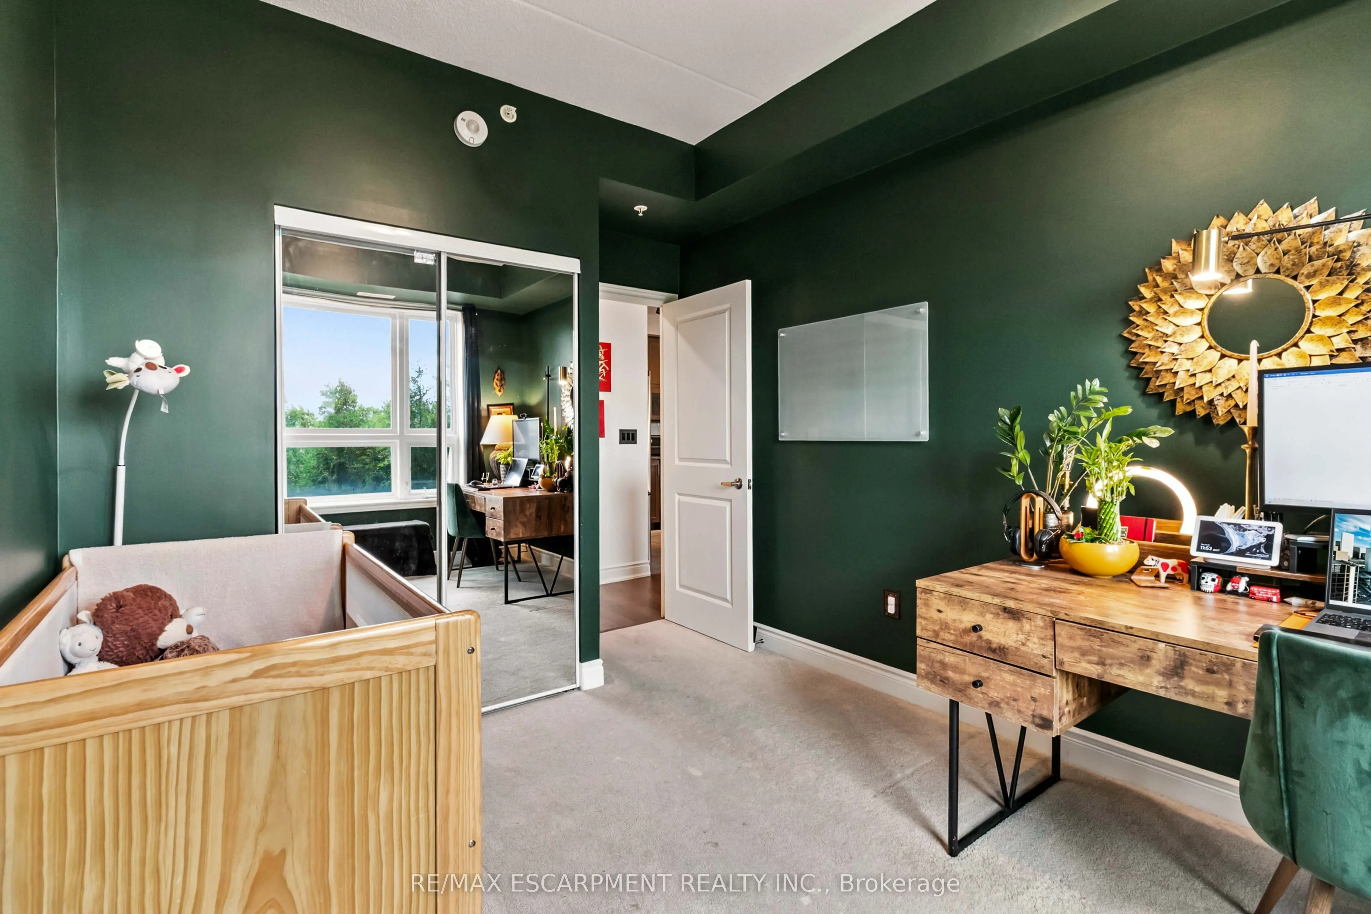
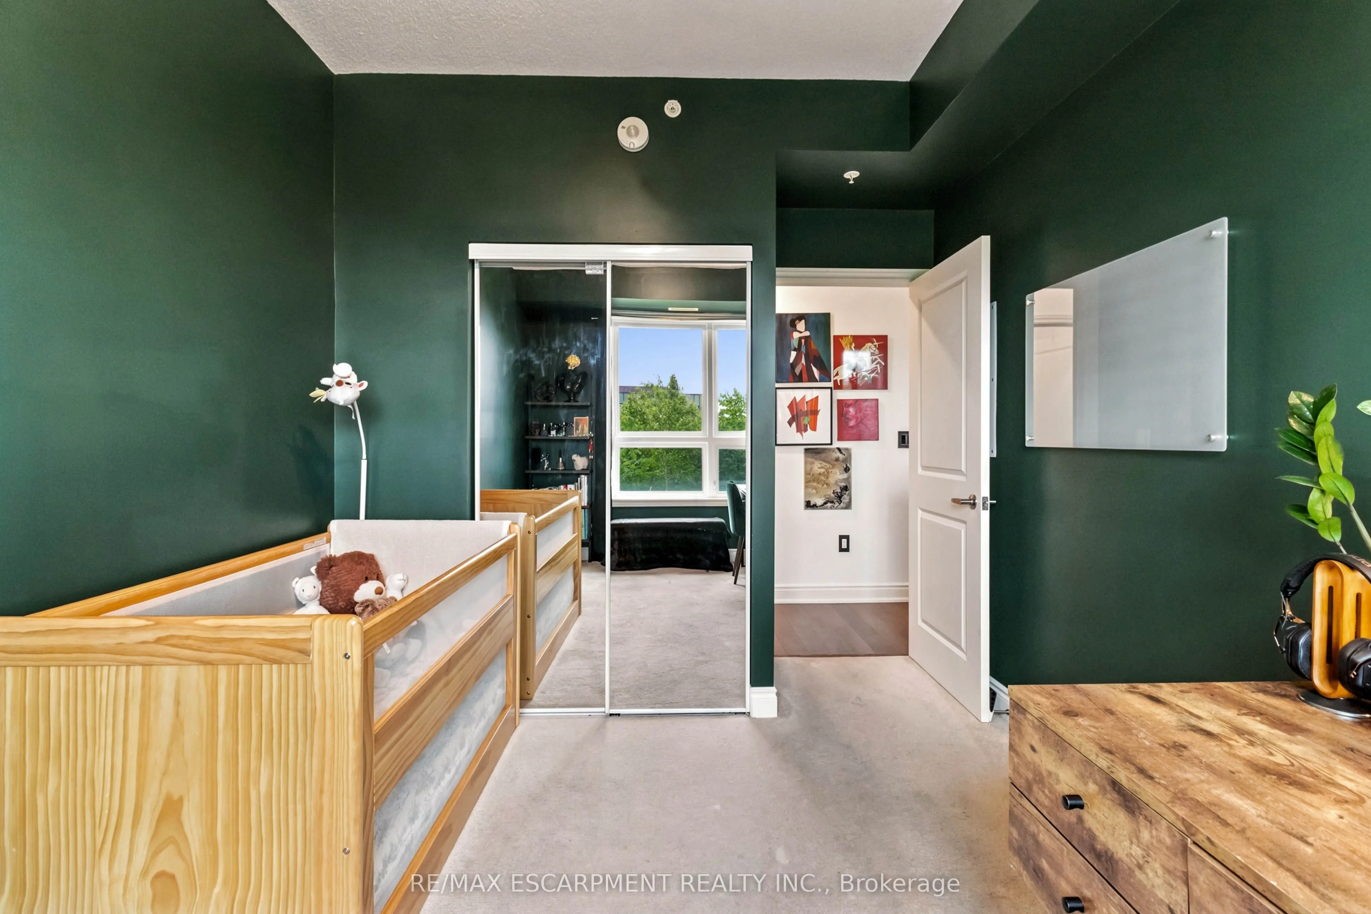
Bedroom 2
Above Grade Window, Overlooks Park
Dimensions 8.99 x 11.12 feet
99.97 sqft
Kitchen
Stainless Steel Appl, Tile Floor, Backsplash
Dimensions 10.93 x 8.83 feet
96.51 sqft
Living Room
Combined w/Kitchen, W/O To Balcony, Overlooks Park
Dimensions 17.75 x 18.24 feet
323.76 sqft
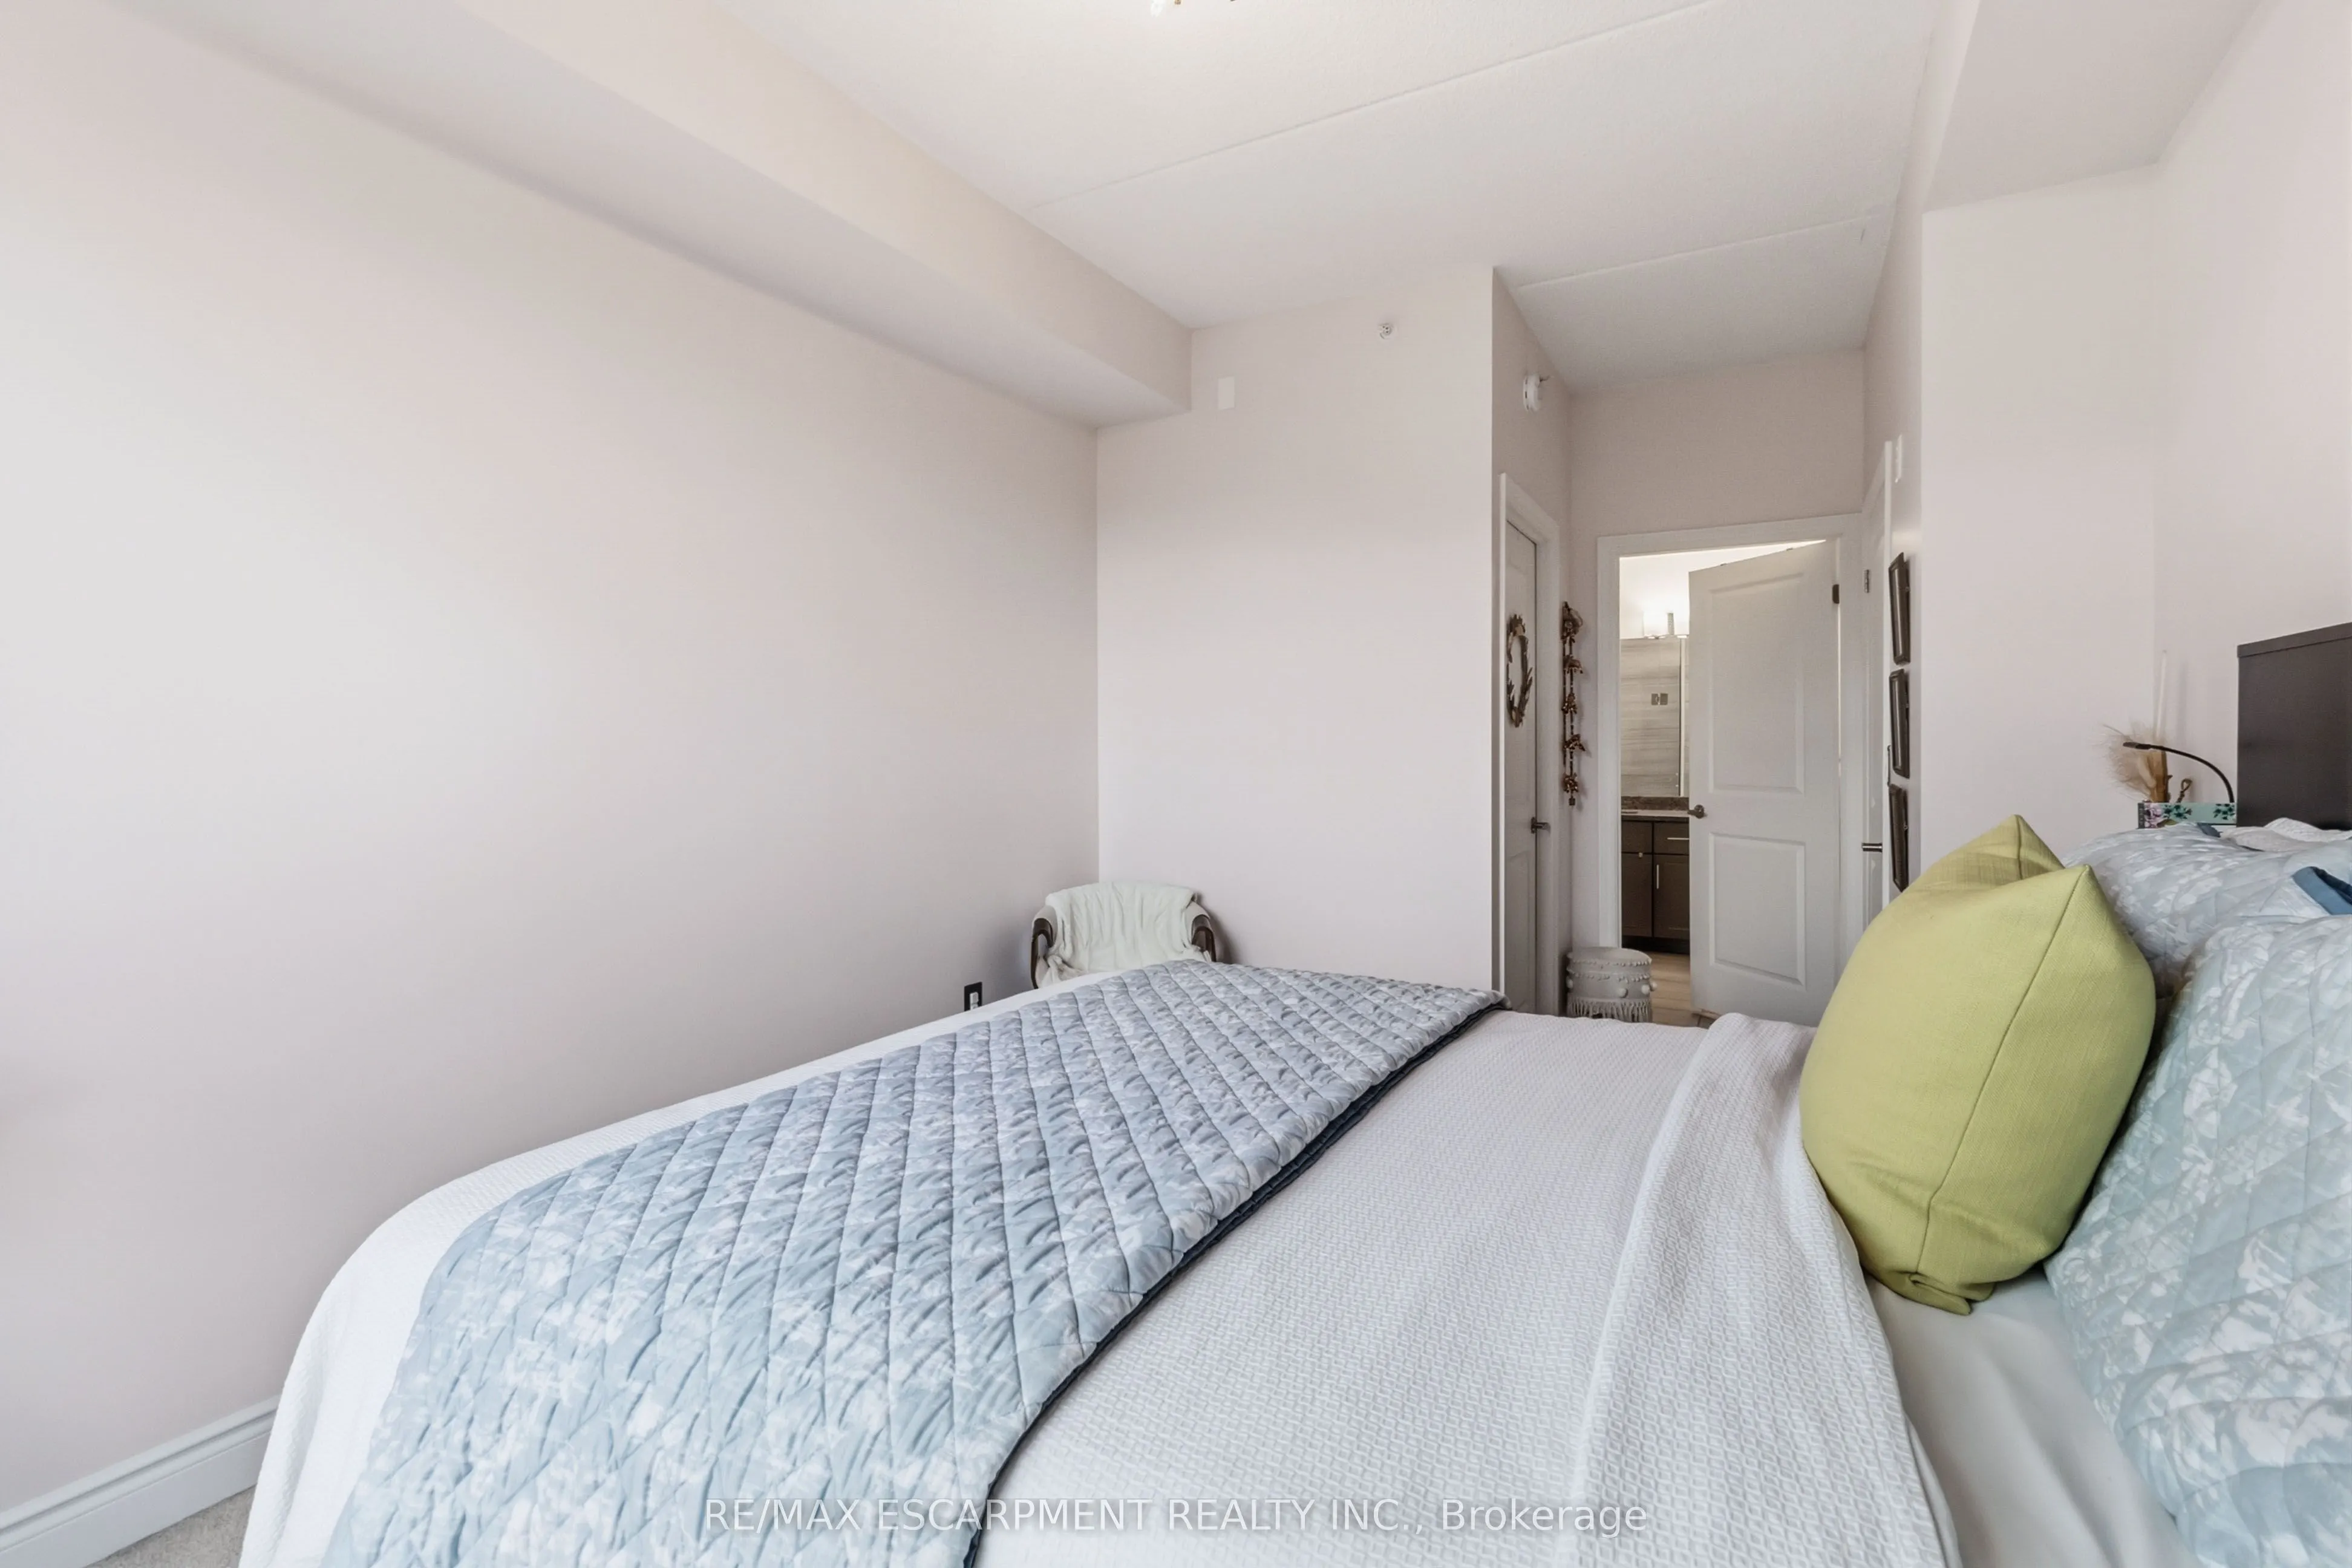
Primary Bedroom
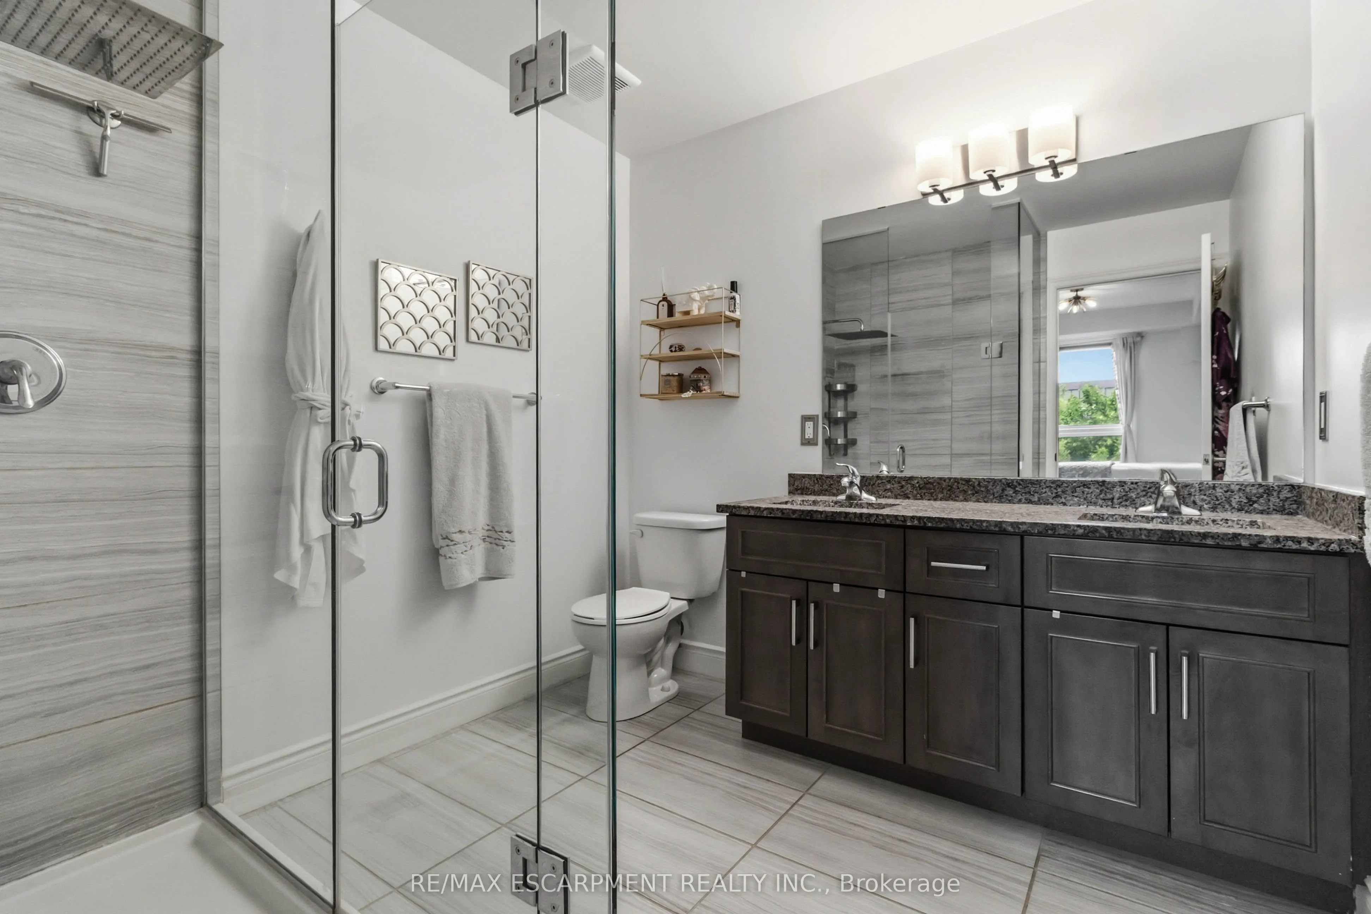
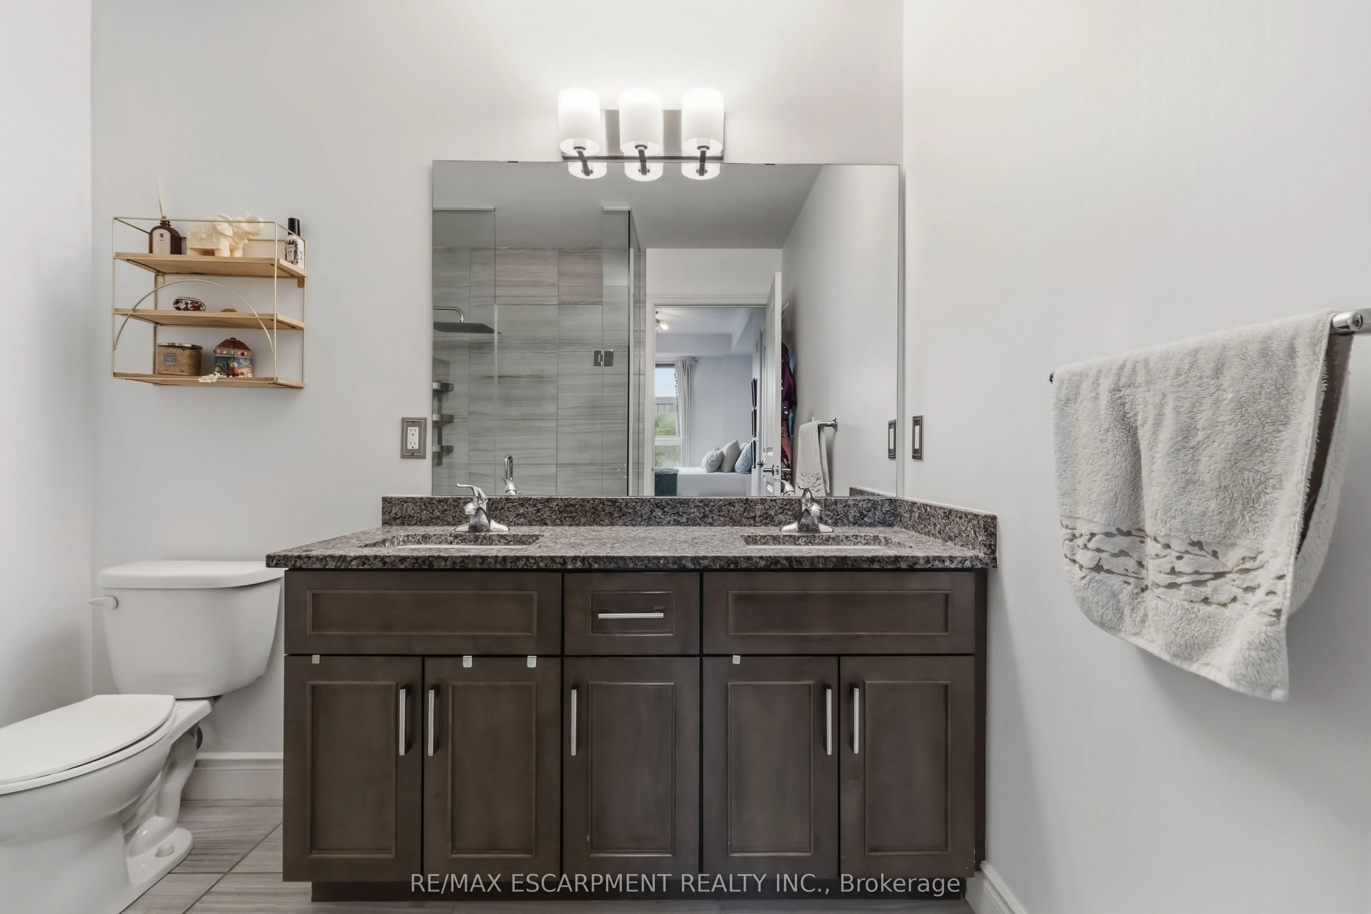
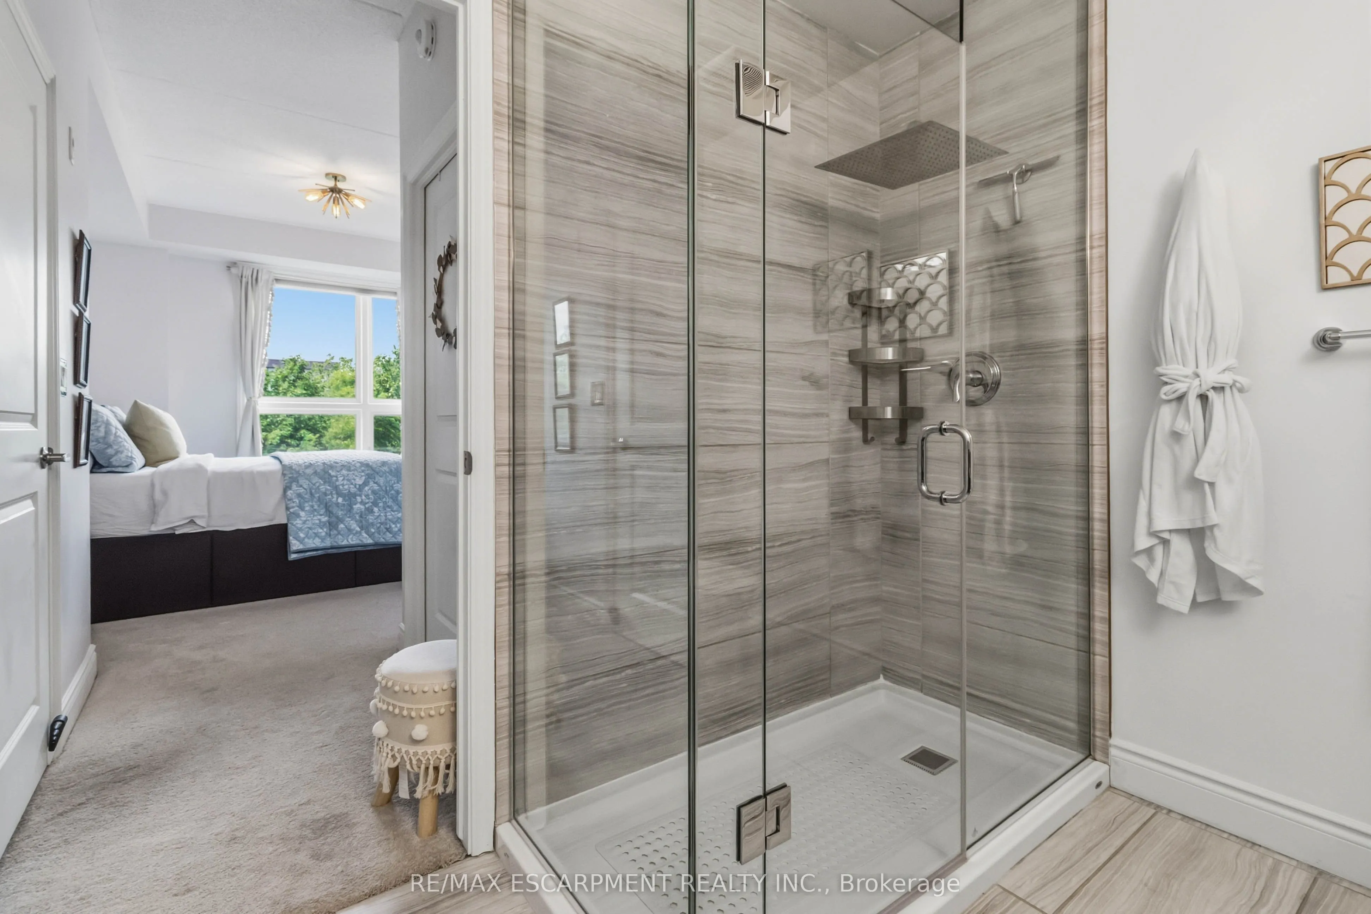
3 Pc Ensuite, Above Grade Window, Overlooks Park
Dimensions 10.01 x 12.76 feet
127.73 sqft
Similar Properties(No results)
Mortgage Calculator
Calculate your estimated monthly mortgage payment
Price
$550,000
$
%
%
Total cost of mortgage
$0
Monthly payment
By clicking Save, we will calculate your estimated mortgage for all properties using the saved values (down payment percentage, interest rate, and amortization).
The accuracy and applicability of this calculator are not guaranteed.