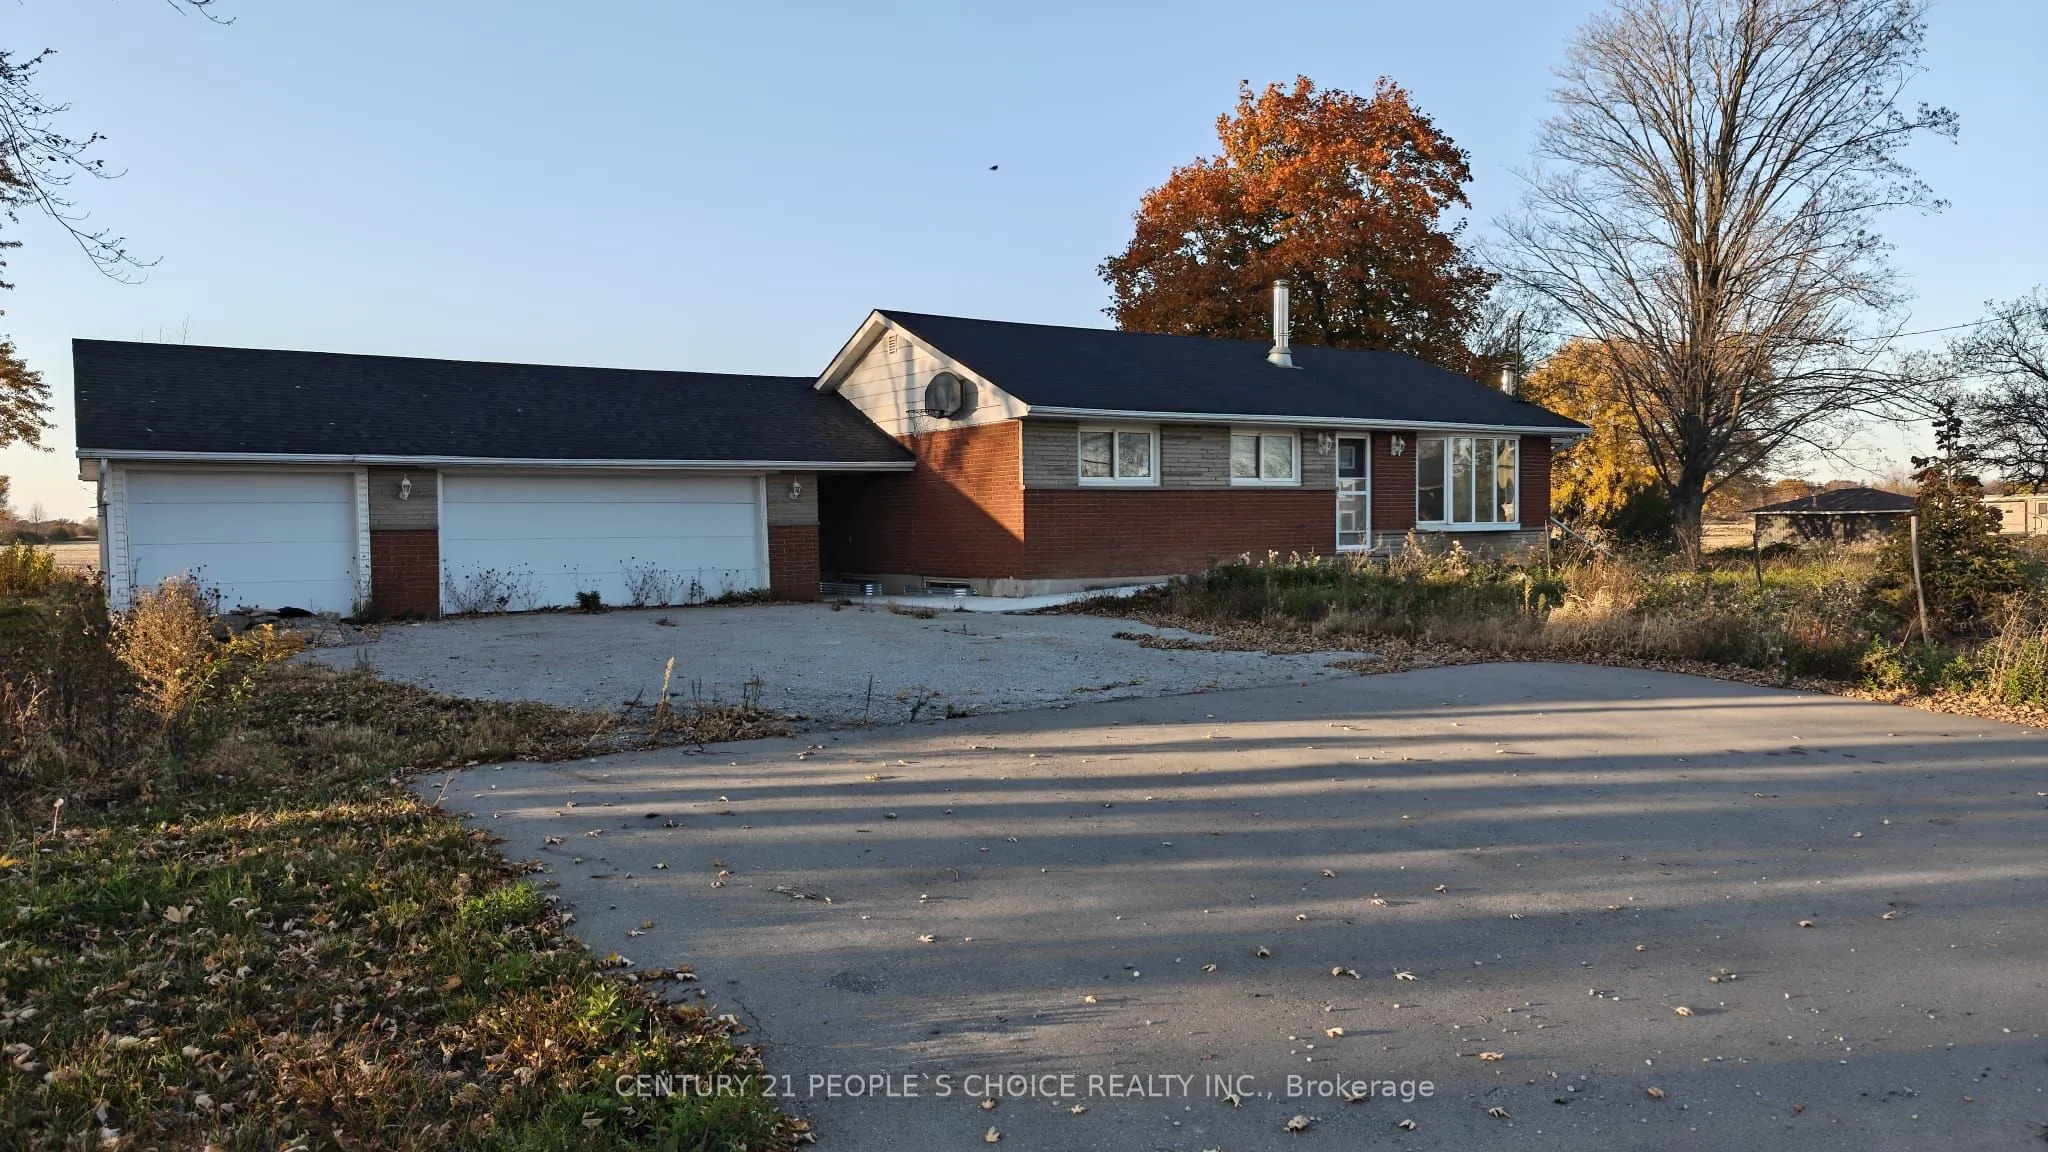
Beautifully Renovated Country Bungalow! Featuring a tastefully updated interior, this spacious 3+2 bedroom bungalow sits on a nearly half-acre lot with an impressive 150-ft frontage, offering the perfect blend of country charm, comfort, and convenience. The finished walk-up basement features a separ...ate entrance through the mudroom, providing excellent potential for an in-law suite or separate living quarters. Enjoy breathtaking sunsets and scenic views of the Niagara Escarpment and picturesque farmers' fields from the two-tier deck, surrounded by mature trees and a beautiful park-like setting. Impressive garage space includes a 2-car insulated and heated garage plus an additional attached single-car garage with a separate entrance. Ample additional parking. Conveniently located close to major highways, shopping, and all essential amenities. An exceptional opportunity for families, small business owners, and investors seeking space, versatility, and peaceful country living!
Full Property Details
Interior
Bedrooms
3
Bedrooms Plus
2
Total Bedrooms
5
Washrooms
1
Square Footage
1100-1500 sqft
Basement
Finished,Walk-Up
Heating Source
Oil
Heating Fuel
Forced Air
Air Conditioning
Central Air
Family Room
Yes
Kitchens
1
Total Kitchens
1
Fireplace Features
Yes
Bedrooms
3
Bedrooms Plus
2
Total Bedrooms
5
Washrooms
1
Square Footage
1100-1500 sqft
Basement
Finished,Walk-Up
Heating Source
Oil
Heating Fuel
Forced Air
Air Conditioning
Central Air
Family Room
Yes
Kitchens
1
Total Kitchens
1
Fireplace Features
Yes
Exterior
Depth
132.0
Front
150.0
Driveway
Private
Lot Size
150 x 132.0 ft
Pool
None
Parking Spaces
20
Total Parking Spaces
6.00
Parking Description
Detached
Garage Spaces
3
Depth
132.0
Front
150.0
Driveway
Private
Lot Size
150 x 132.0 ft
Pool
None
Parking Spaces
20
Total Parking Spaces
6.00
Parking Description
Detached
Garage Spaces
3
Building Description
Style
Bungalow
Home Type
House
Subtype
Detached
Year Built
51-99
Property Orientation
North
Exterior Finish
Brick,Stone
Sewers
Septic
Water Supply
Well
Possession Date
No Data
Style
Bungalow
Home Type
House
Subtype
Detached
Year Built
51-99
Property Orientation
North
Exterior Finish
Brick,Stone
Sewers
Septic
Water Supply
Well
Possession Date
No Data
Community
Community
Rural Trafalgar
Community
Rural Trafalgar
Taxes & Fees
Taxes
$5,937.60 /yr
Tax Year
2026
Occupancy
Vacant
Taxes
$5,937.60 /yr
Tax Year
2026
Occupancy
Vacant
Room Types
Bedroom 2
-
Dimensions 10.5 x 10.5 feet
110.25 sqft
Bedroom 3
-
Dimensions 9.32 x 10.5 feet
97.86 sqft
Bedroom 4
-
Dimensions 10.01 x 16.01 feet
160.26 sqft
Cold Room/Cantina
-
Dimensions 4.99 x 8.01 feet
39.97 sqft
Dining Room
-
Dimensions 6.99 x 8.99 feet
62.84 sqft
Family Room
Bay Window, Wood Stove
Dimensions 14.11 x 19.69 feet
277.83 sqft
Kitchen
-
Dimensions 10.01 x 8.99 feet
89.99 sqft
Other
W/O To Patio
Dimensions 10.01 x 6 feet
60.06 sqft
Other
-
Dimensions 13.12 x 22.97 feet
301.37 sqft
Primary Bedroom
-
Dimensions 10.5 x 10.5 feet
110.25 sqft
Solarium
W/O To Deck
Dimensions 10.01 x 16.99 feet
170.07 sqft
Utility Room
-
Dimensions 7.35 x 10.01 feet
73.57 sqft
Similar Properties(No results)
Mortgage Calculator
Calculate your estimated monthly mortgage payment
Price
$1,499,990
$
%
%
Monthly payment
By clicking Save, we will calculate your estimated mortgage for all properties using the saved values (down payment percentage, interest rate, and amortization).
The accuracy and applicability of this calculator are not guaranteed.