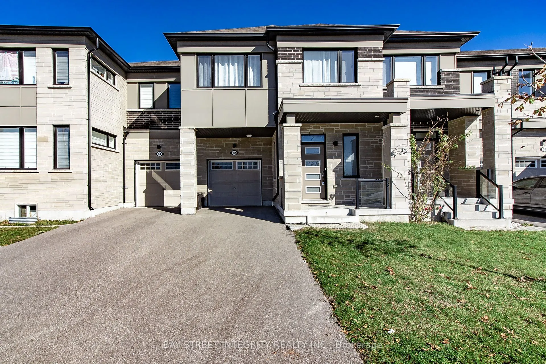
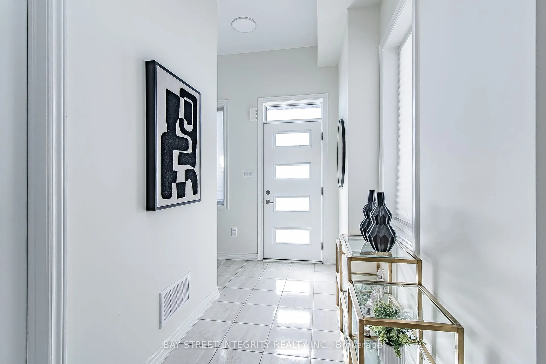
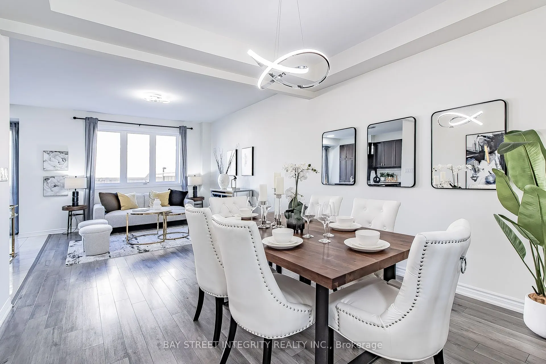
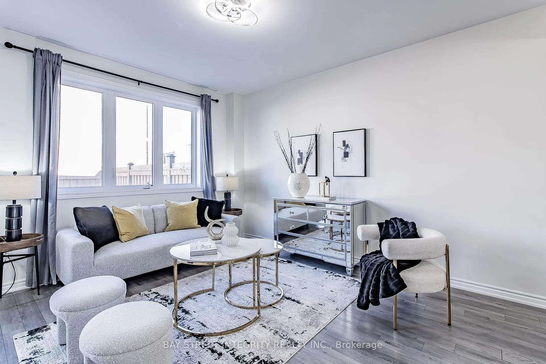
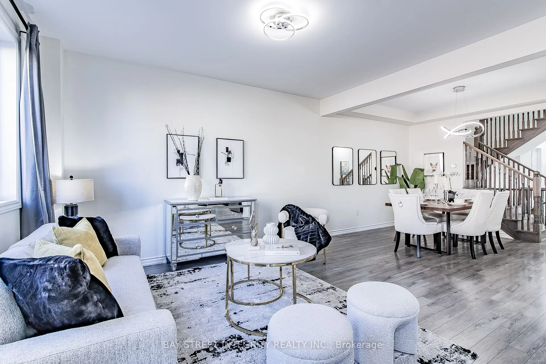
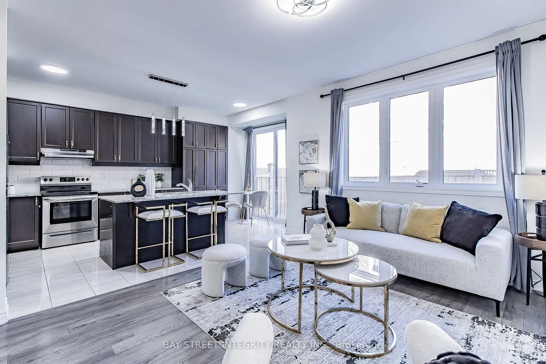
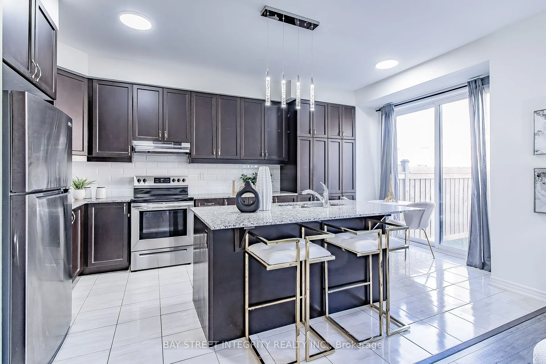
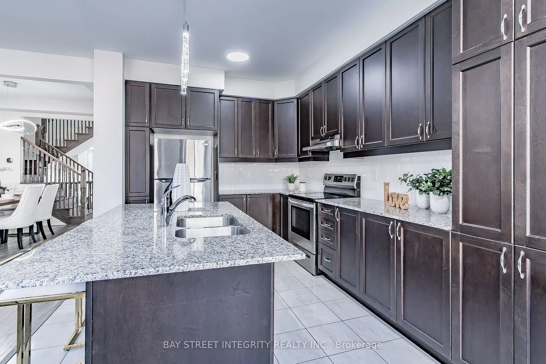
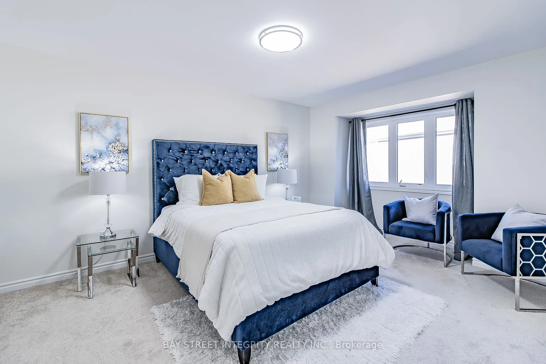
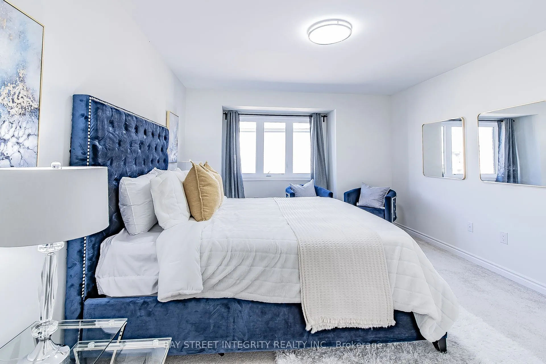
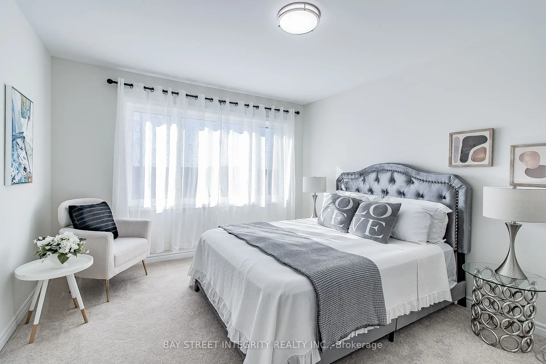
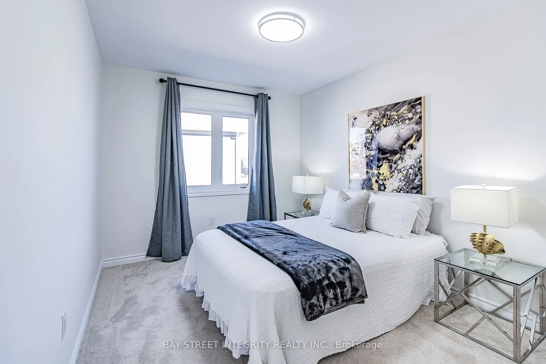
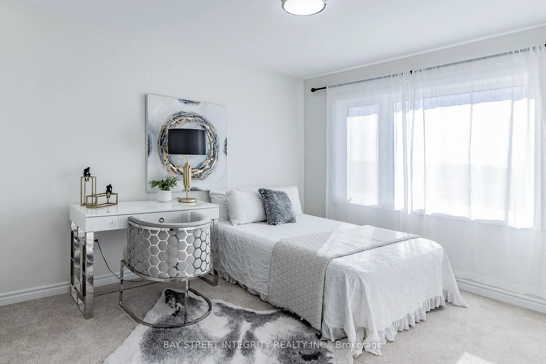
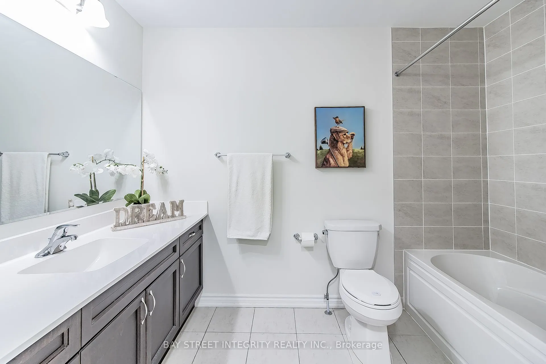
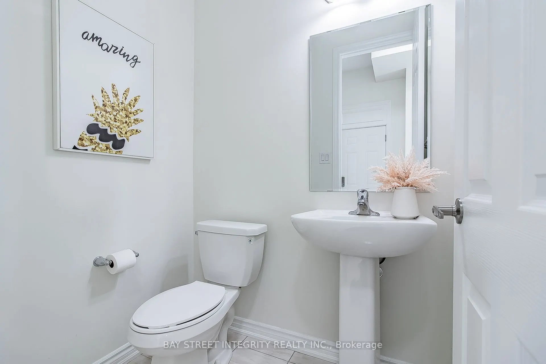
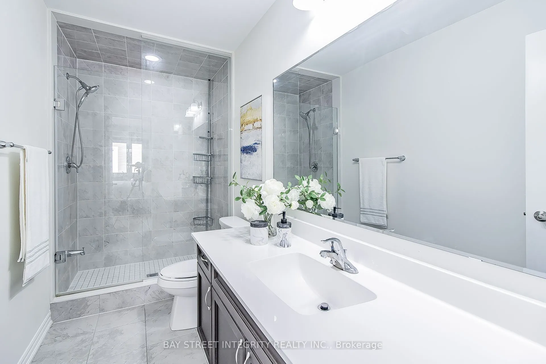
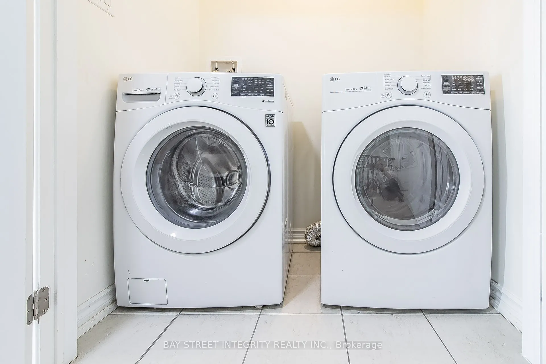
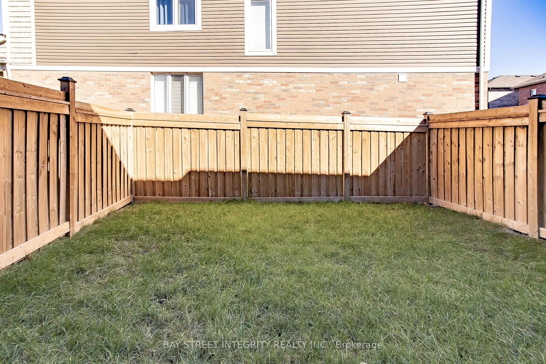
Welcome to this stunning 4-bedroom, 3-bathroom home in a desirable Whitby location! Featuring 9-ft ceilings on the main floor, oversized windows, smooth ceiling, Open-concept layout, this home offers bright and spacious living. The modern kitchen boasts Stainless steel appliances, upgraded cabinetry... with ample storage,Granite countertop, Central island, Stylish backsplash. All second-floor bathrooms feature upgraded countertops, while the primary ensuite offers a frameless glass shower. Four spacious bedrooms with 2 generous walk-in closets provide flexibility for family living or a home office. Additional features include a High-efficiency gas furnace, Smart thermostat, HRV, and direct garage access. Conveniently located near parks, shopping, restaurants, public transit, Highways 401, 412, 407, and Whitby GO Station. Must-See!!!
Granite Counters, Centre Island, Stainless Steel Appl
Dimensions 10.5 x 15.49 feet
162.65 sqft
Living Room
Combined w/Dining, Open Concept, Laminate
Dimensions 11.68 x 19.75 feet
230.68 sqft
Primary Bedroom
Walk-In Closet(s), Broadloom, 3 Pc Ensuite
Dimensions 11.84 x 13.85 feet
163.98 sqft
Similar Properties(No results)
Mortgage Calculator
Calculate your estimated monthly mortgage payment
Price
$749,000
$
%
%
Total cost of mortgage
$0
Monthly payment
By clicking Save, we will calculate your estimated mortgage for all properties using the saved values (down payment percentage, interest rate, and amortization).
The accuracy and applicability of this calculator are not guaranteed.