Sign In or Create a Free Account to see full details of this property
Key Facts
Key facts for 537 Stream Crescent
Property Type
House, 2-Storey
Parking
Built-In 1 garage, 1 parking
MLS #
W13769940
Size
1500-2000 sqft
Basement
Full
Listed on
2026-09-10
Lot size
26 x 90.22
Tax
-
Days on Market
33
Approximate Age
0-5
Maintenance Fee
-
Description
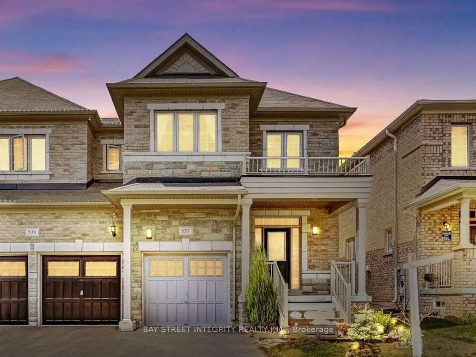
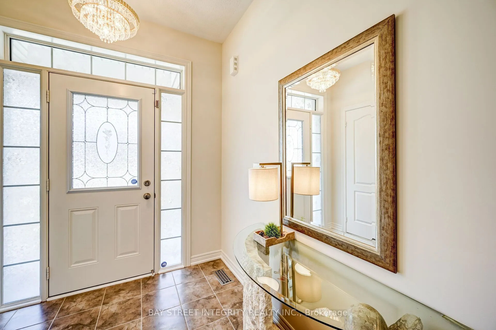
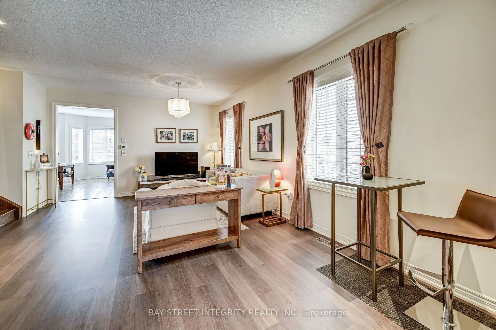
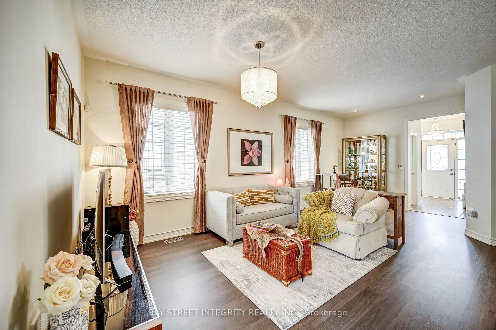
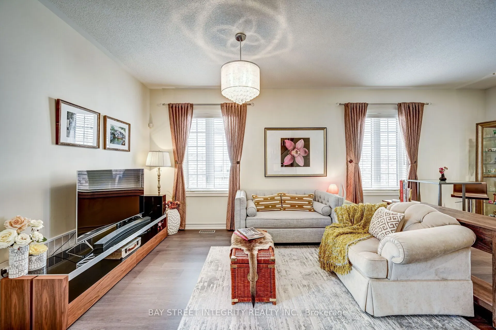
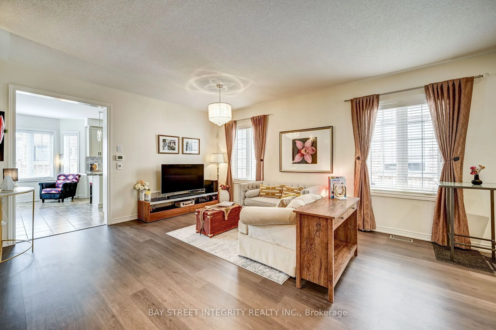
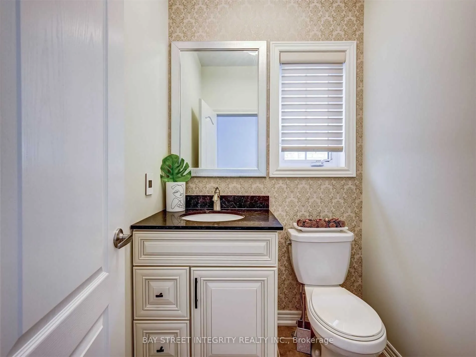
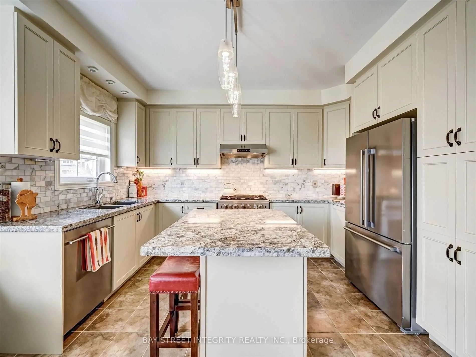
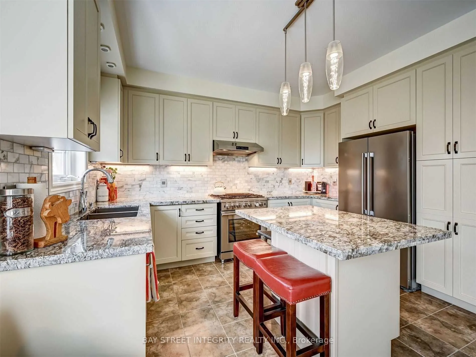
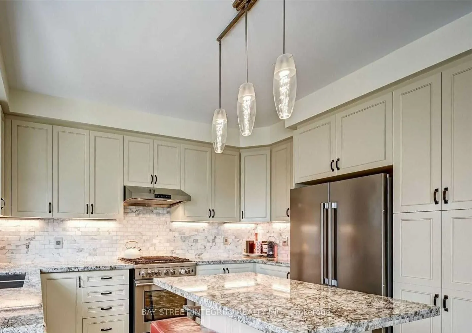
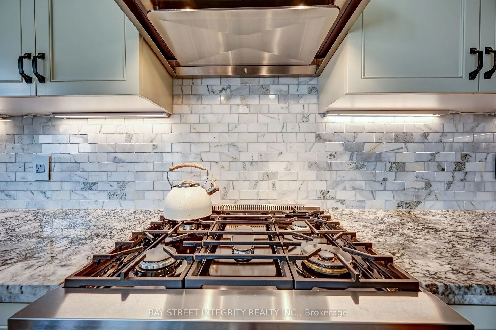
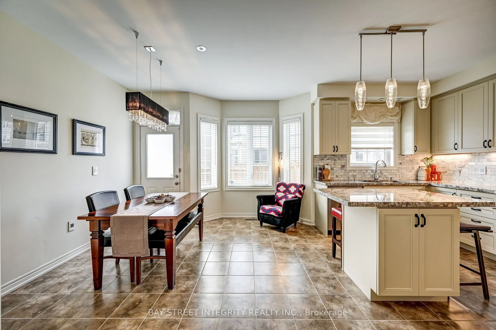
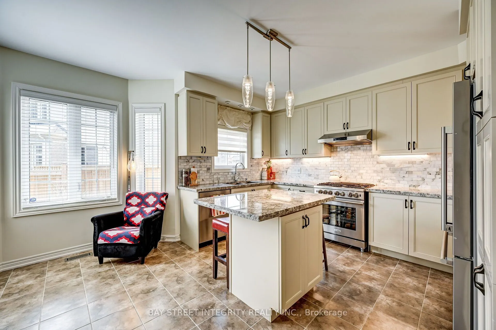
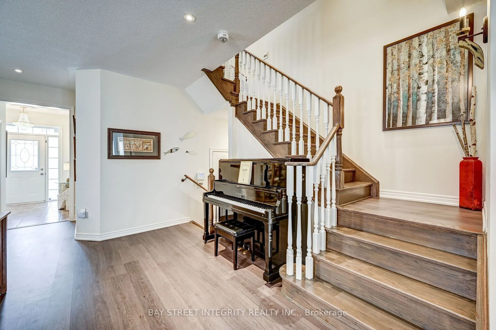
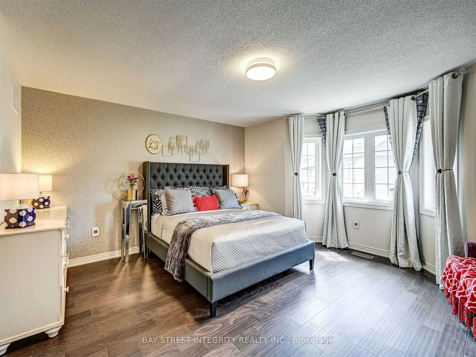
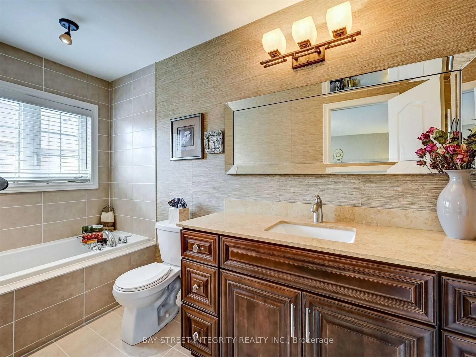
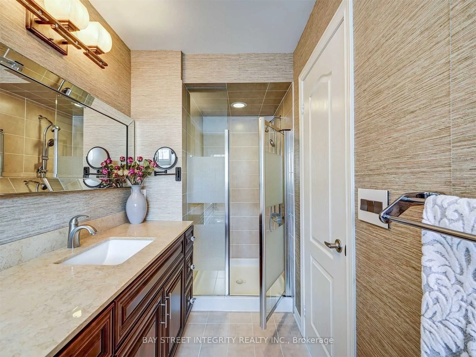
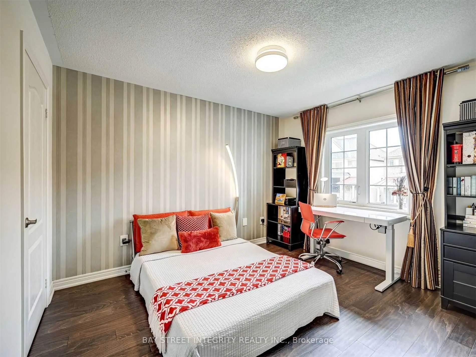
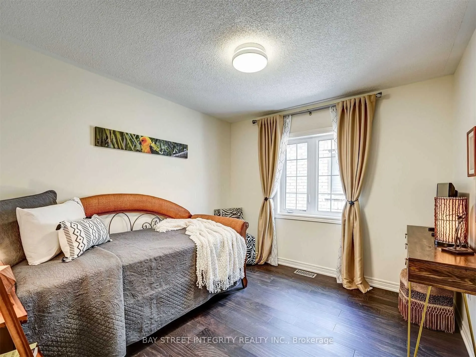
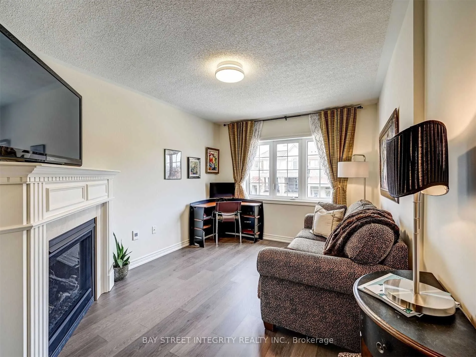
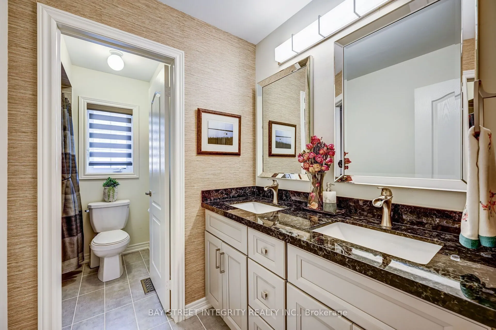
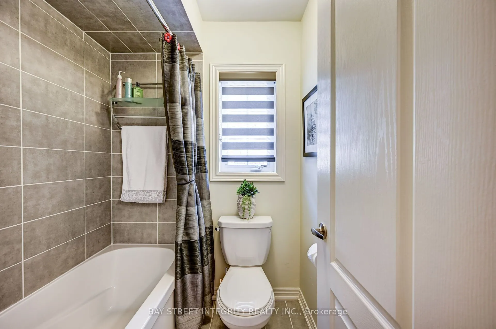
Exceptional Opportunity in Oakville's Prestigious Community. Spacious 2-story Semi-detach in Oakville Woodlands surrounding by Green-belt.Very family friendly and quiet neighborhood. No wall connection in Primary Bedroom. Open Concept and Functional Layout.Tons of upgrades. Hardwood floor on the mai...n and 2nd level (no carpet throughout). Large windows for lots of natural light. Family room can be converted to 4th bedroom. Upgraded gourmet kitchen w/ss appliances and granite counter & island. Large primary bedroom with ensuite bath. Convenient inside access to garage. 1 indoor and 1 outdoor parking spaces. Large basement for storage. Closed to schools, parks, shopping, hospital, sport center and highways.
Full Property Details
Interior
Bedrooms
3
Bedrooms Plus
1
Total Bedrooms
4
Washrooms
3
Square Footage
1500-2000 sqft
Basement
Full
Heating Source
Gas
Heating Fuel
Forced Air
Air Conditioning
Central Air
Family Room
Yes
Kitchens
1
Kitchens Plus
0
Total Kitchens
1
Fireplace Features
Yes
Bedrooms
3
Bedrooms Plus
1
Total Bedrooms
4
Washrooms
3
Square Footage
1500-2000 sqft
Basement
Full
Heating Source
Gas
Heating Fuel
Forced Air
Air Conditioning
Central Air
Family Room
Yes
Kitchens
1
Kitchens Plus
0
Total Kitchens
1
Fireplace Features
Yes
Exterior
Depth
90.22
Front
25.59
Driveway
Private
Lot Size
26 x 90.22 ft
Pool
None
Parking Spaces
1
Total Parking Spaces
2.00
Parking Description
Built-In
Garage Spaces
1
Depth
90.22
Front
25.59
Driveway
Private
Lot Size
26 x 90.22 ft
Pool
None
Parking Spaces
1
Total Parking Spaces
2.00
Parking Description
Built-In
Garage Spaces
1
Building Description
Style
2-Storey
Home Type
House
Subtype
Semi-Detached
Year Built
0-5
Property Orientation
West
Exterior Finish
Brick,Stone
Sewers
Sewers
Water Supply
Municipal
Possession Date
11/1/2026
Style
2-Storey
Home Type
House
Subtype
Semi-Detached
Year Built
0-5
Property Orientation
West
Exterior Finish
Brick,Stone
Sewers
Sewers
Water Supply
Municipal
Possession Date
11/1/2026
Community
Community
Sixteen Hollow
Community
Sixteen Hollow
Room Types
Bedroom 2
Hardwood Floor, Large Closet, Large Window
Dimensions 10.5 x 10.01 feet
105.1 sqft
Bedroom 3
Hardwood Floor, Large Closet, Large Window
Dimensions 12.01 x 9.84 feet
118.18 sqft
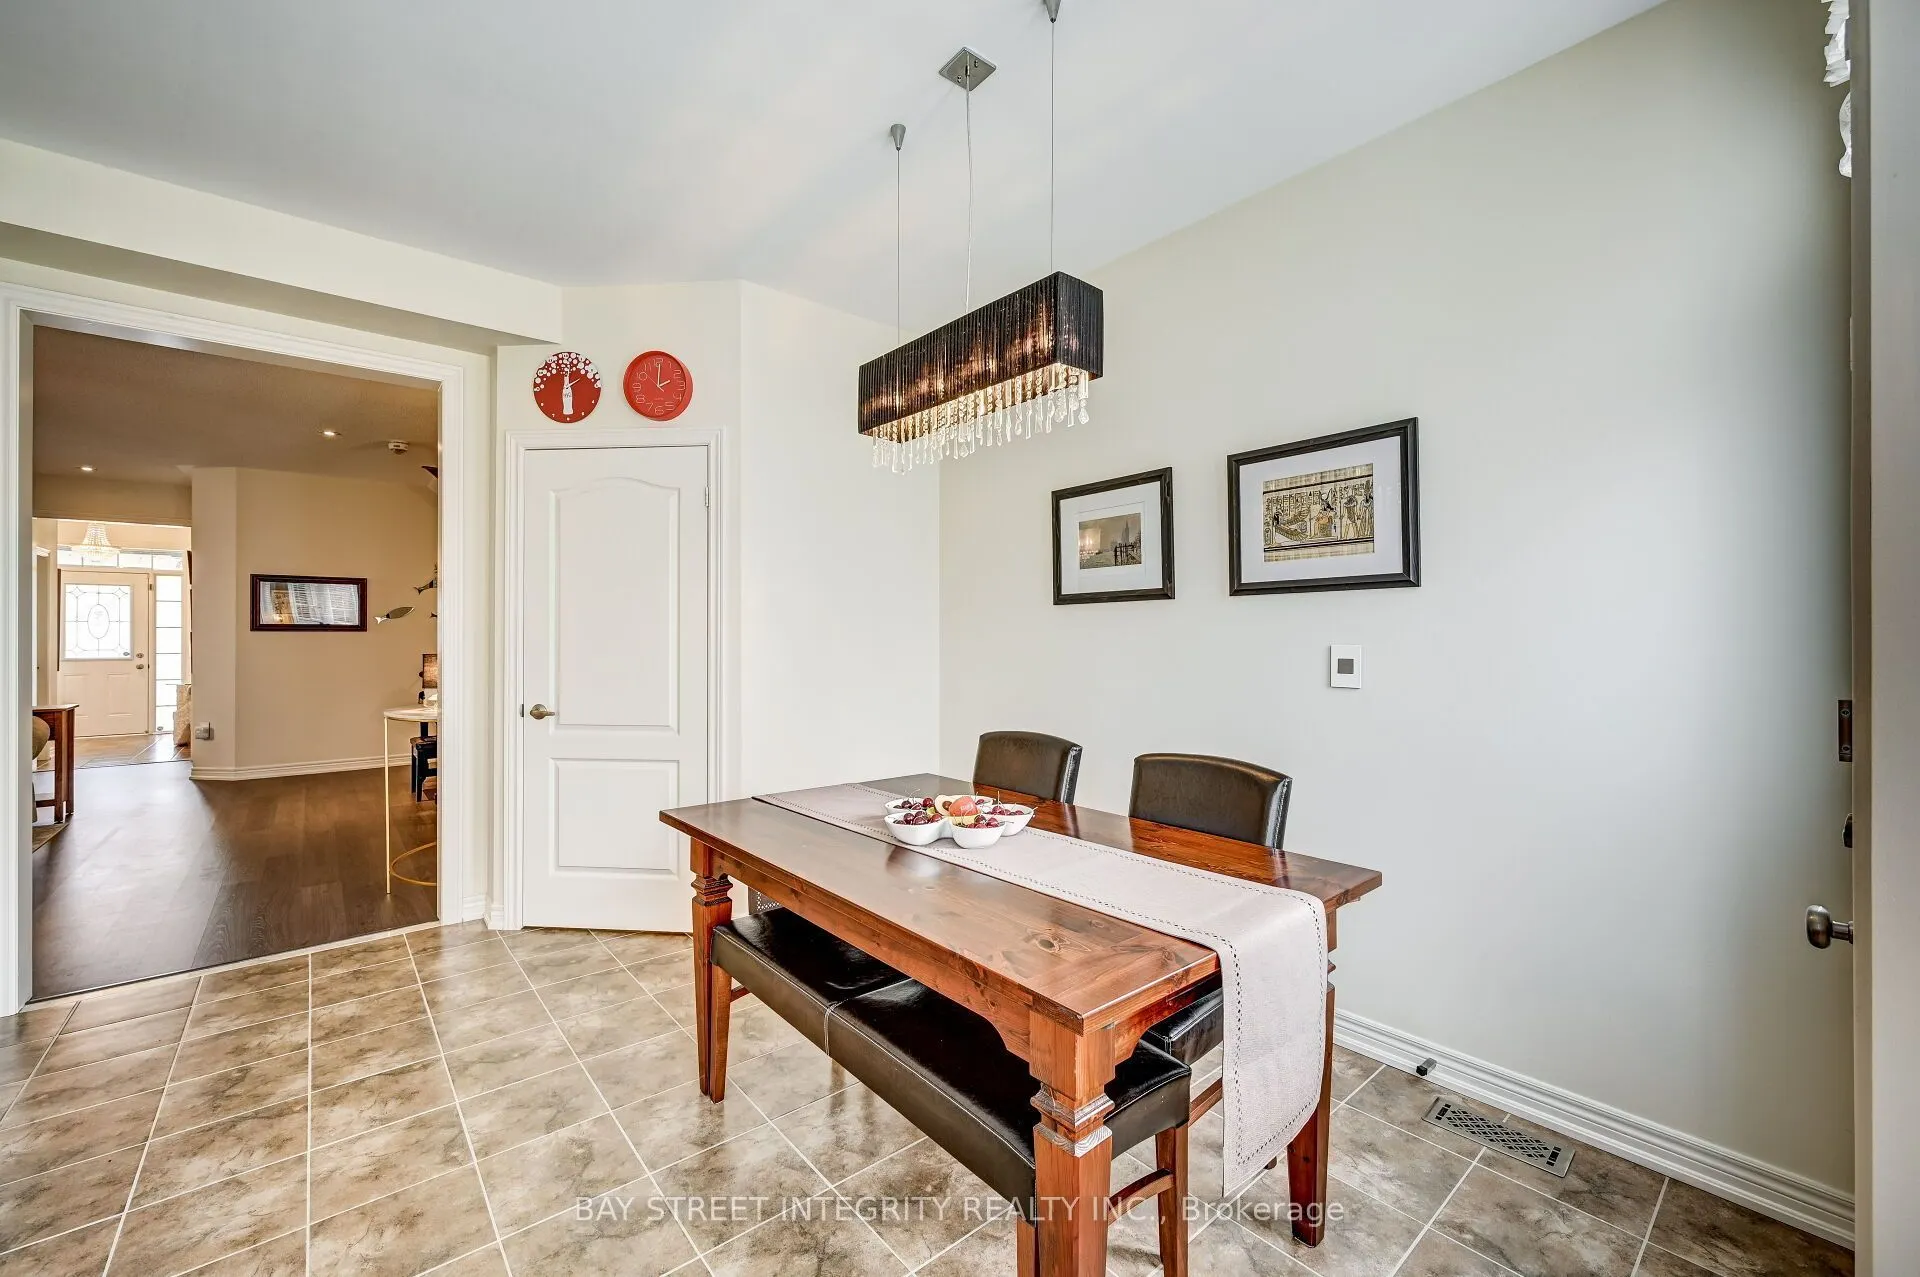
Breakfast
Ceramic Floor, W/O To Yard, Eat-in Kitchen
Dimensions 14.83 x 10.93 feet
162.09 sqft
Dining Room
Pot Lights, Large Window
Dimensions 22.01 x 14.14 feet
311.22 sqft
Family Room
Fireplace, Hardwood Floor, Large Window
Dimensions 14.04 x 10.07 feet
141.38 sqft
Kitchen
Ceramic Floor, Backsplash, Renovated
Dimensions 12.99 x 8.99 feet
116.78 sqft
Primary Bedroom
4 Pc Ensuite, Overlooks Garden, His and Hers Closets