Sign In or Create a Free Account to see full details of this property
Key Facts
Key facts for 59 Crystal Glen Crescent
Property Type
House, 2-Storey
Parking
Attached 2 garage, 4 parking
MLS #
W13884930
Size
2500-3000 sqft
Basement
Finished
Listed on
2026-10-10
Lot size
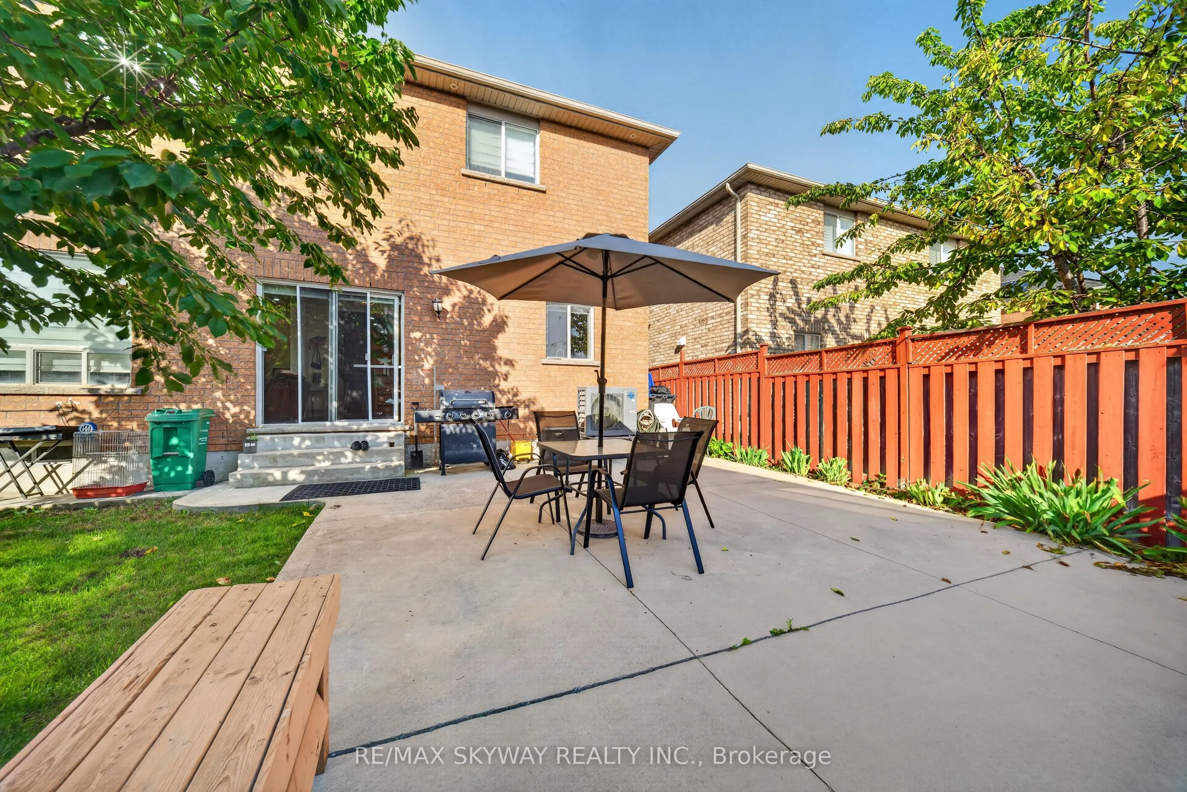
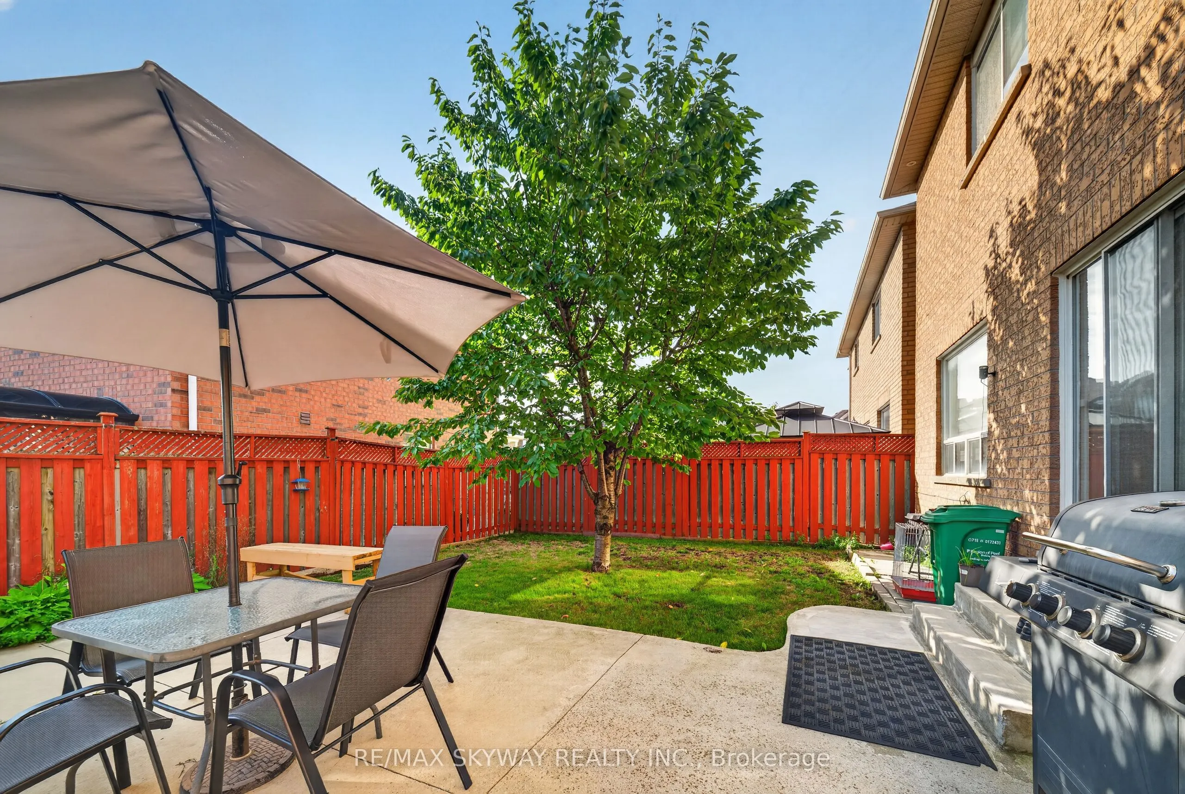
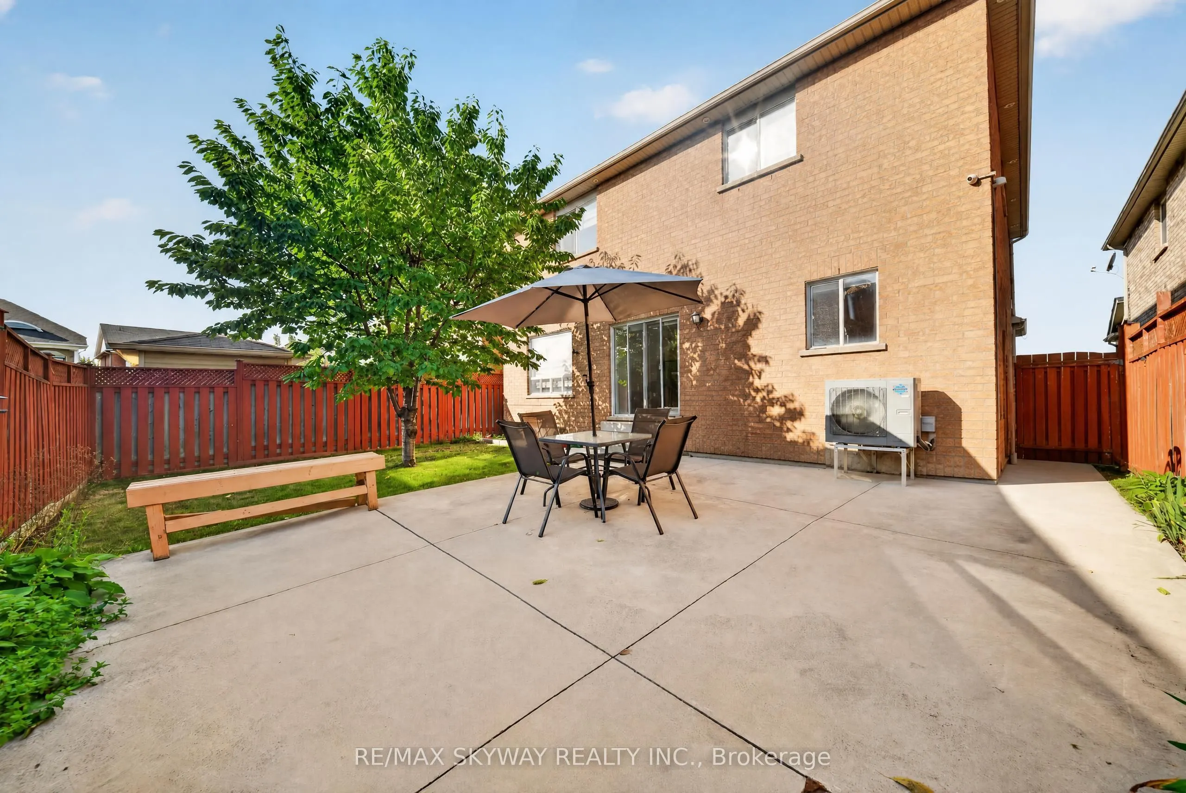
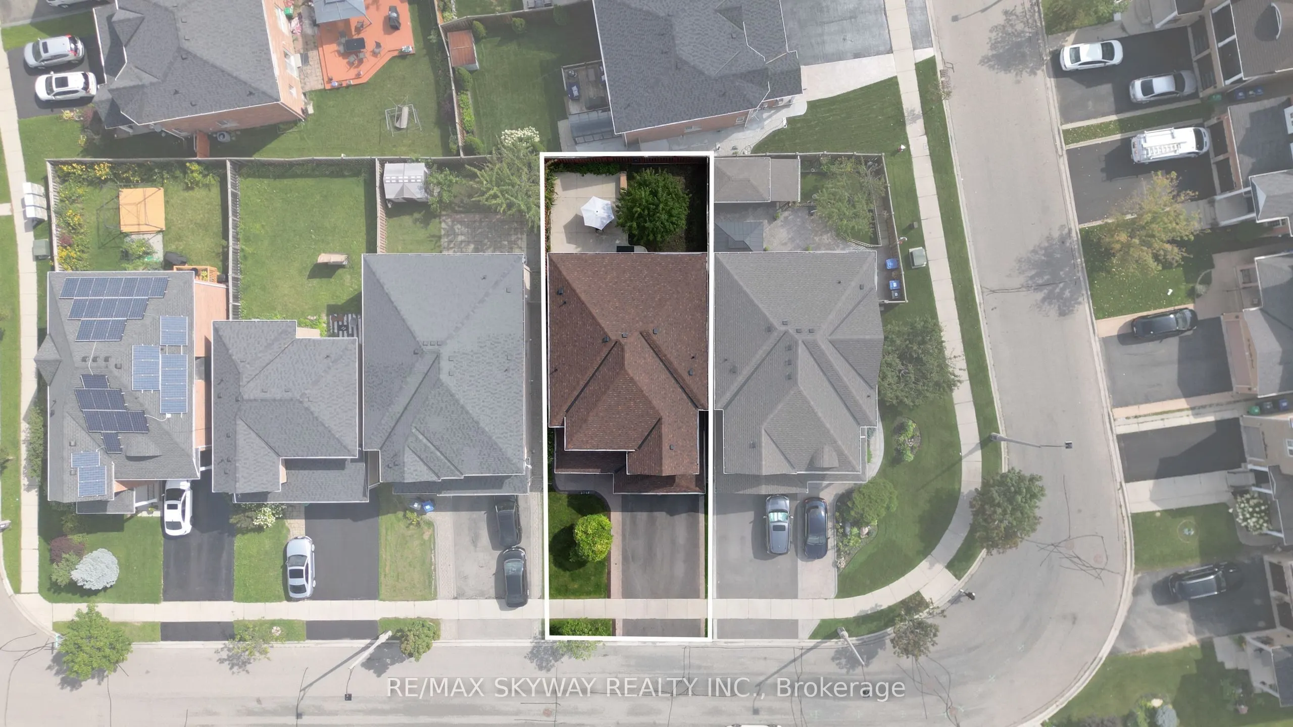
40 x 100.19
Tax
$7,696 /yr
Days on Market
3
Approximate Age
-
Maintenance Fee
-
Description
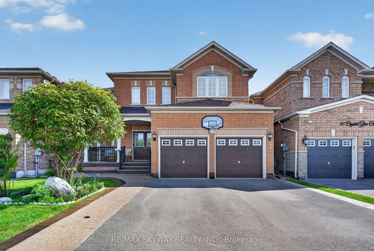
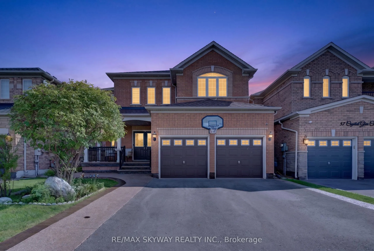
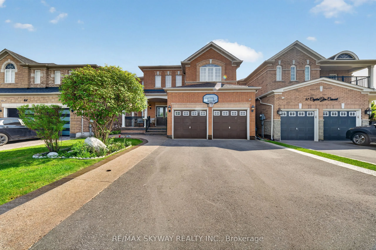
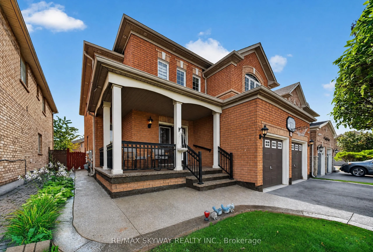
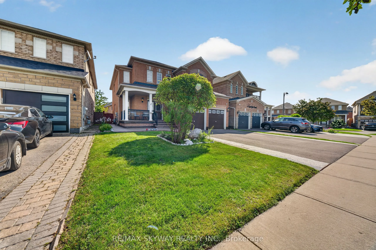
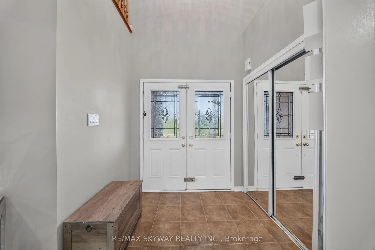
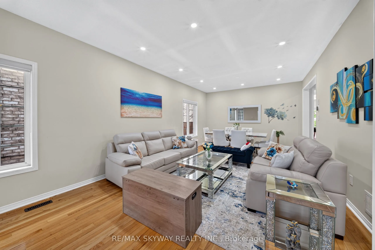
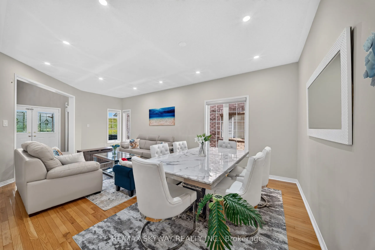
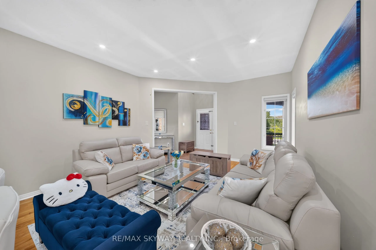
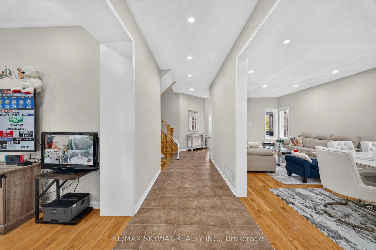
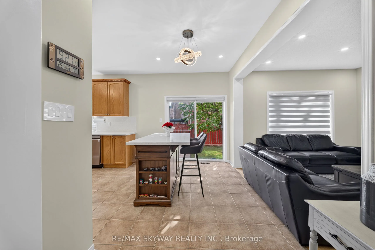
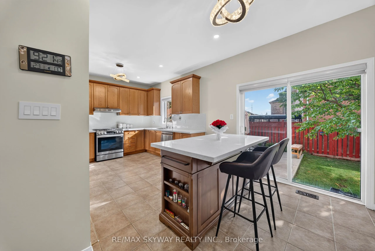
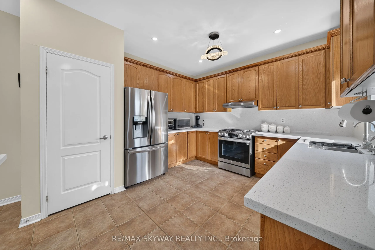
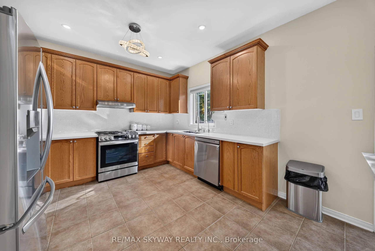
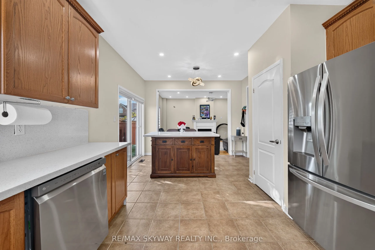
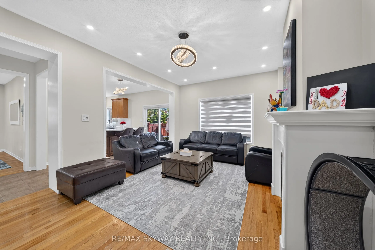
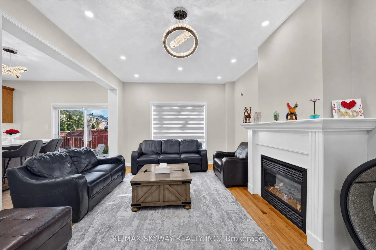
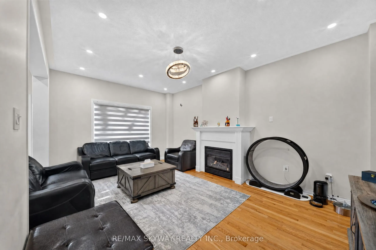
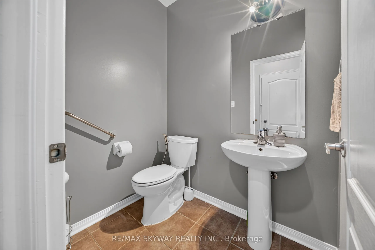
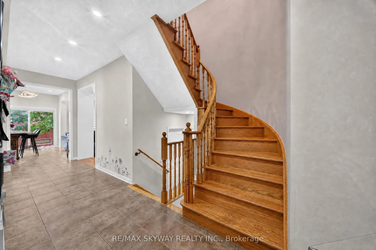
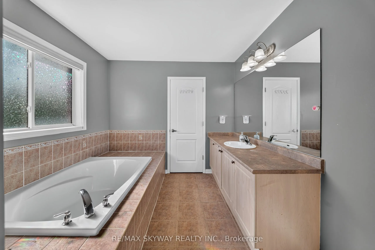
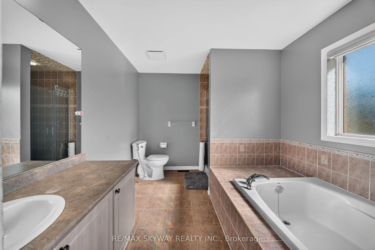
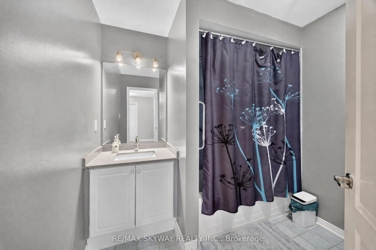
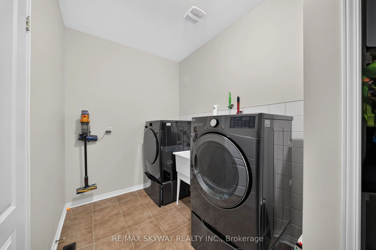
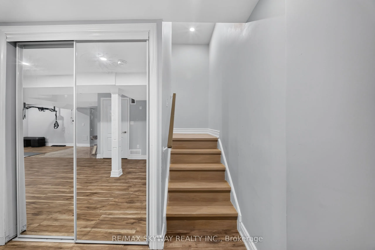
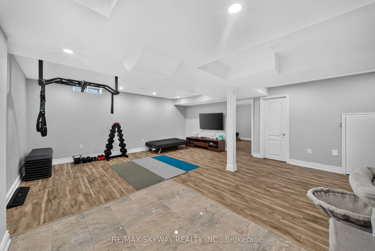
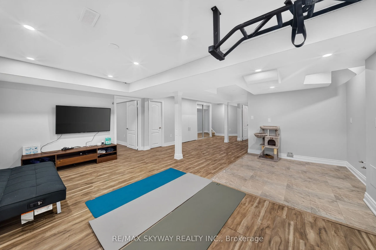
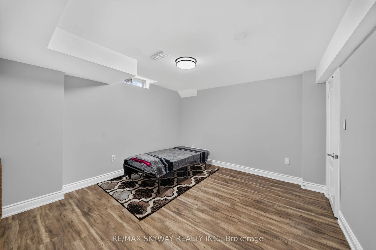
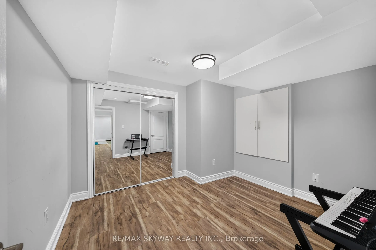
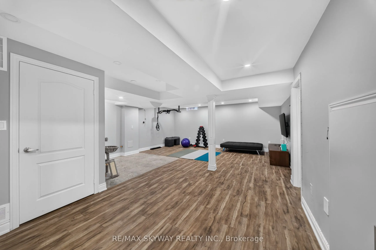
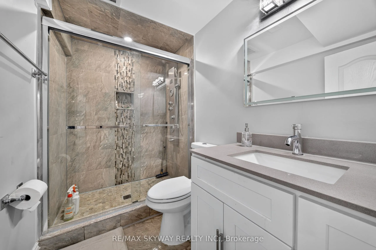
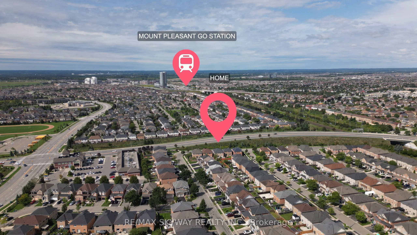
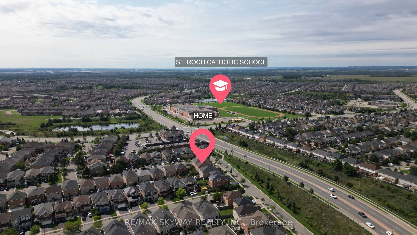
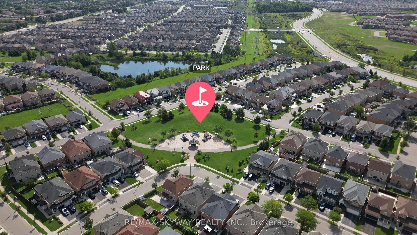
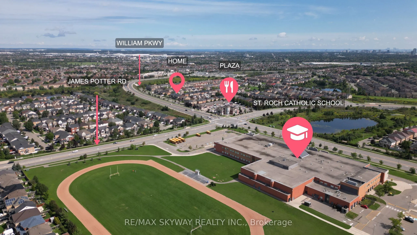
Immaculate Approx. 2700 Sqft 4 Bdrm Detached W/Double Car Garage On 40Ft Lot In Sought-After Credit Valley! Grand 18Ft Foyer Open To Above! 9Ft Ceilings & Hrdwd Thruout Main Flr! Potlights Thruout Main & Exterior! Upgraded Elfs! Spacious Combined Living/Dining! Generous Sized Family Rm W/Gas Firepla...ce! Massive Chef's Kitchen W/Quartz Counters & Matching Quartz Backsplash, Stainless Steel Applncs, Brkfst Bar, Potlights, Pantry & Huge Brkfst Area! Oak Staircase Leads To Wide Hallways Upstairs! Great Bdrm Sizes & Primary W/4Pc Ensuite + W/I Closet! Professionally Finished Basement (2022) W/Bedroom, Den & Full Washroom - Space To Add Wet Bar Or 2nd Kitchen! 3.5 Washrooms Total! Big Ticket Items Done: Furnace 2023, Roof 2022, Brand New Washer! Meticulously Maintained - Move-In Ready! Walking Distance To Plaza, Top Rated High School, Parks, Transit, Places Of Worship & All Amenities! Mins To Mississauga Rd & Hwy 401/407!
Full Property Details
Interior
Bedrooms
4
Bedrooms Plus
1
Total Bedrooms
5
Washrooms
4
Square Footage
2500-3000 sqft
Basement
Finished
Heating Source
Gas
Heating Fuel
Forced Air
Air Conditioning
Central Air
Family Room
Yes
Kitchens
1
Total Kitchens
1
Fireplace Features
Yes
Bedrooms
4
Bedrooms Plus
1
Total Bedrooms
5
Washrooms
4
Square Footage
2500-3000 sqft
Basement
Finished
Heating Source
Gas
Heating Fuel
Forced Air
Air Conditioning
Central Air
Family Room
Yes
Kitchens
1
Total Kitchens
1
Fireplace Features
Yes
Exterior
Depth
100.19
Front
40.07
Driveway
Private Double
Lot Size
40 x 100.19 ft
Pool
None
Parking Spaces
4
Total Parking Spaces
6.00
Parking Description
Attached
Garage Spaces
2
Depth
100.19
Front
40.07
Driveway
Private Double
Lot Size
40 x 100.19 ft
Pool
None
Parking Spaces
4
Total Parking Spaces
6.00
Parking Description
Attached
Garage Spaces
2
Building Description
Style
2-Storey
Home Type
House
Subtype
Detached
Property Orientation
South
Exterior Finish
Brick
Sewers
Sewers
Water Supply
Municipal
Possession Date
No Data
Style
2-Storey
Home Type
House
Subtype
Detached
Property Orientation
South
Exterior Finish
Brick
Sewers
Sewers
Water Supply
Municipal
Possession Date
No Data
Community
Community
Credit Valley
Community
Credit Valley
Taxes & Fees
Taxes
$7,696 /yr
Tax Year
2025
Occupancy
Owner
Taxes
$7,696 /yr
Tax Year
2025
Occupancy
Owner
Room Types
Bedroom
Laminate, Closet, Window
Dimensions 12.11 x 11.98 feet
145.08 sqft
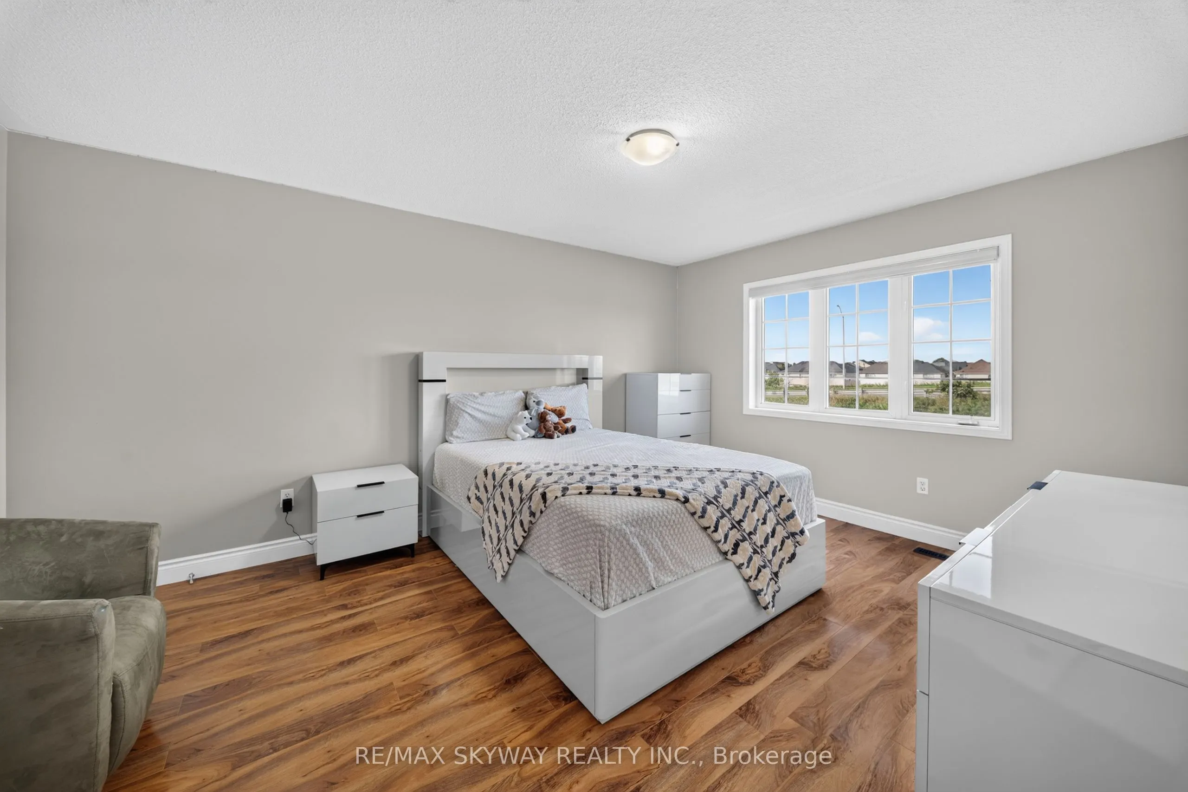
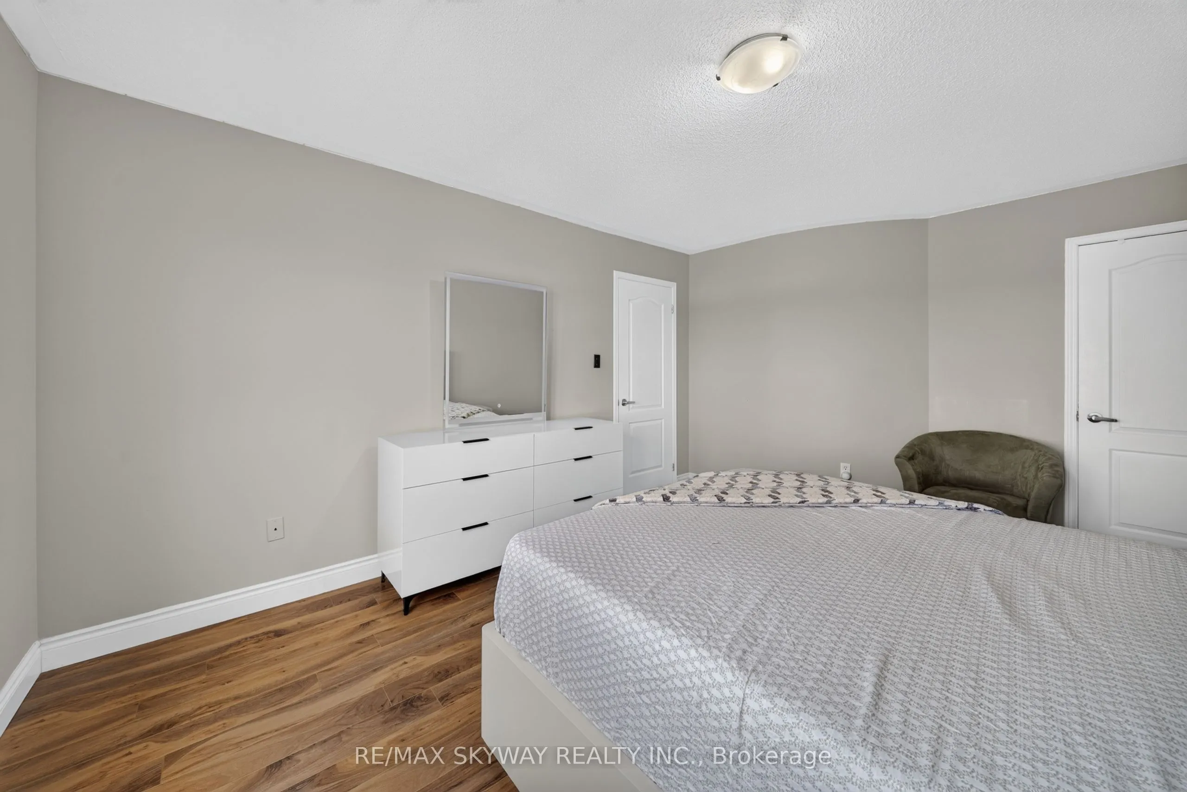
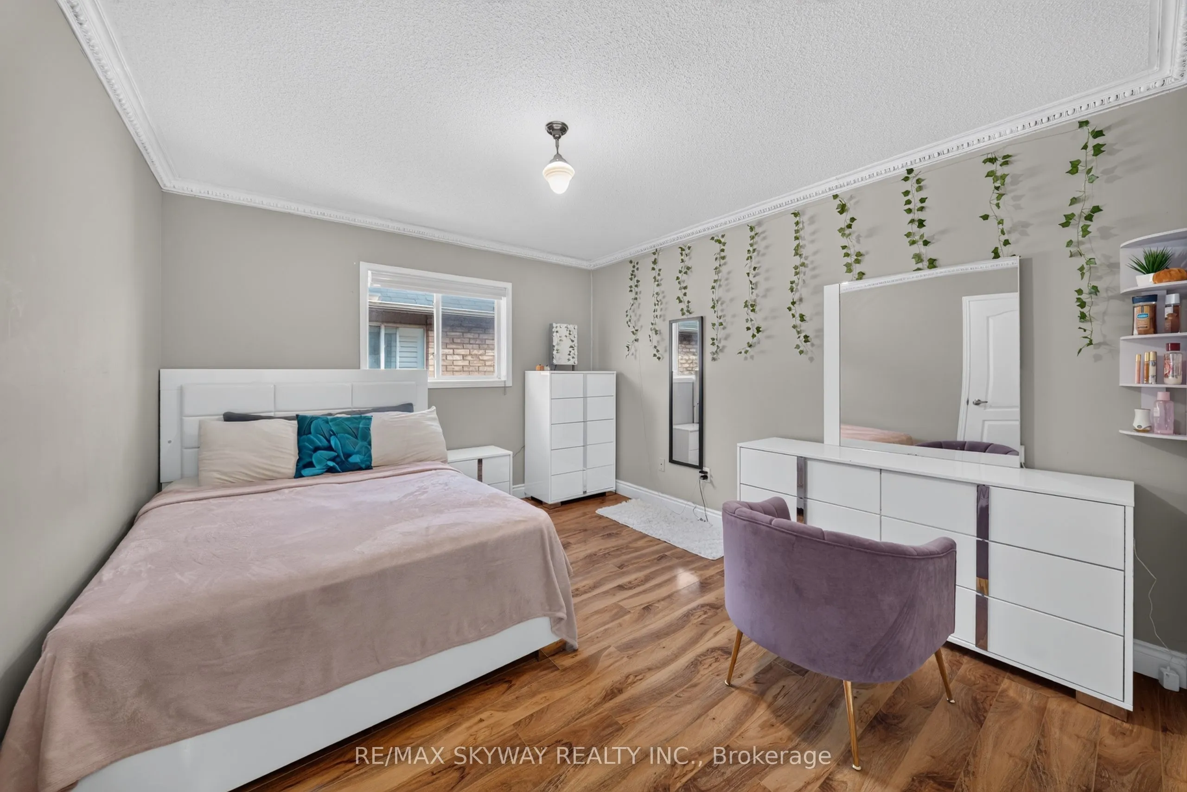
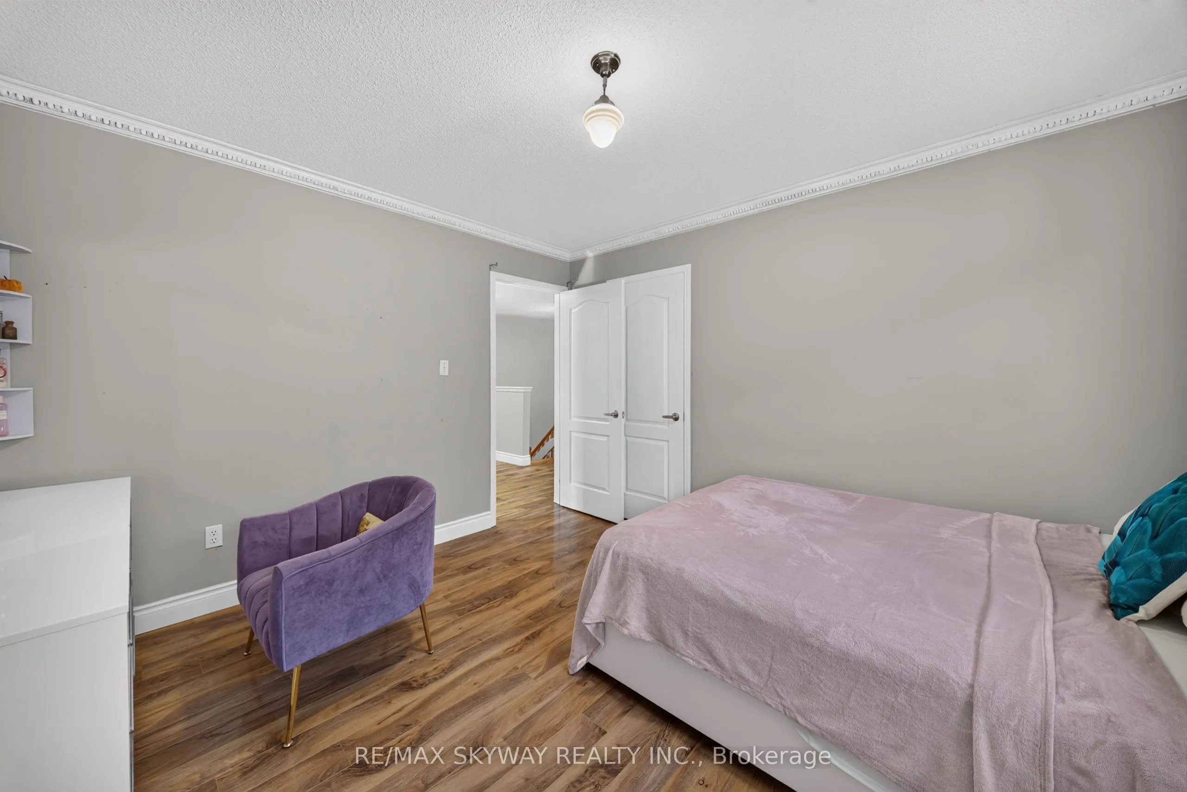
Bedroom 2
Laminate, Closet, Window
Dimensions 11.98 x 15.58 feet
186.65 sqft
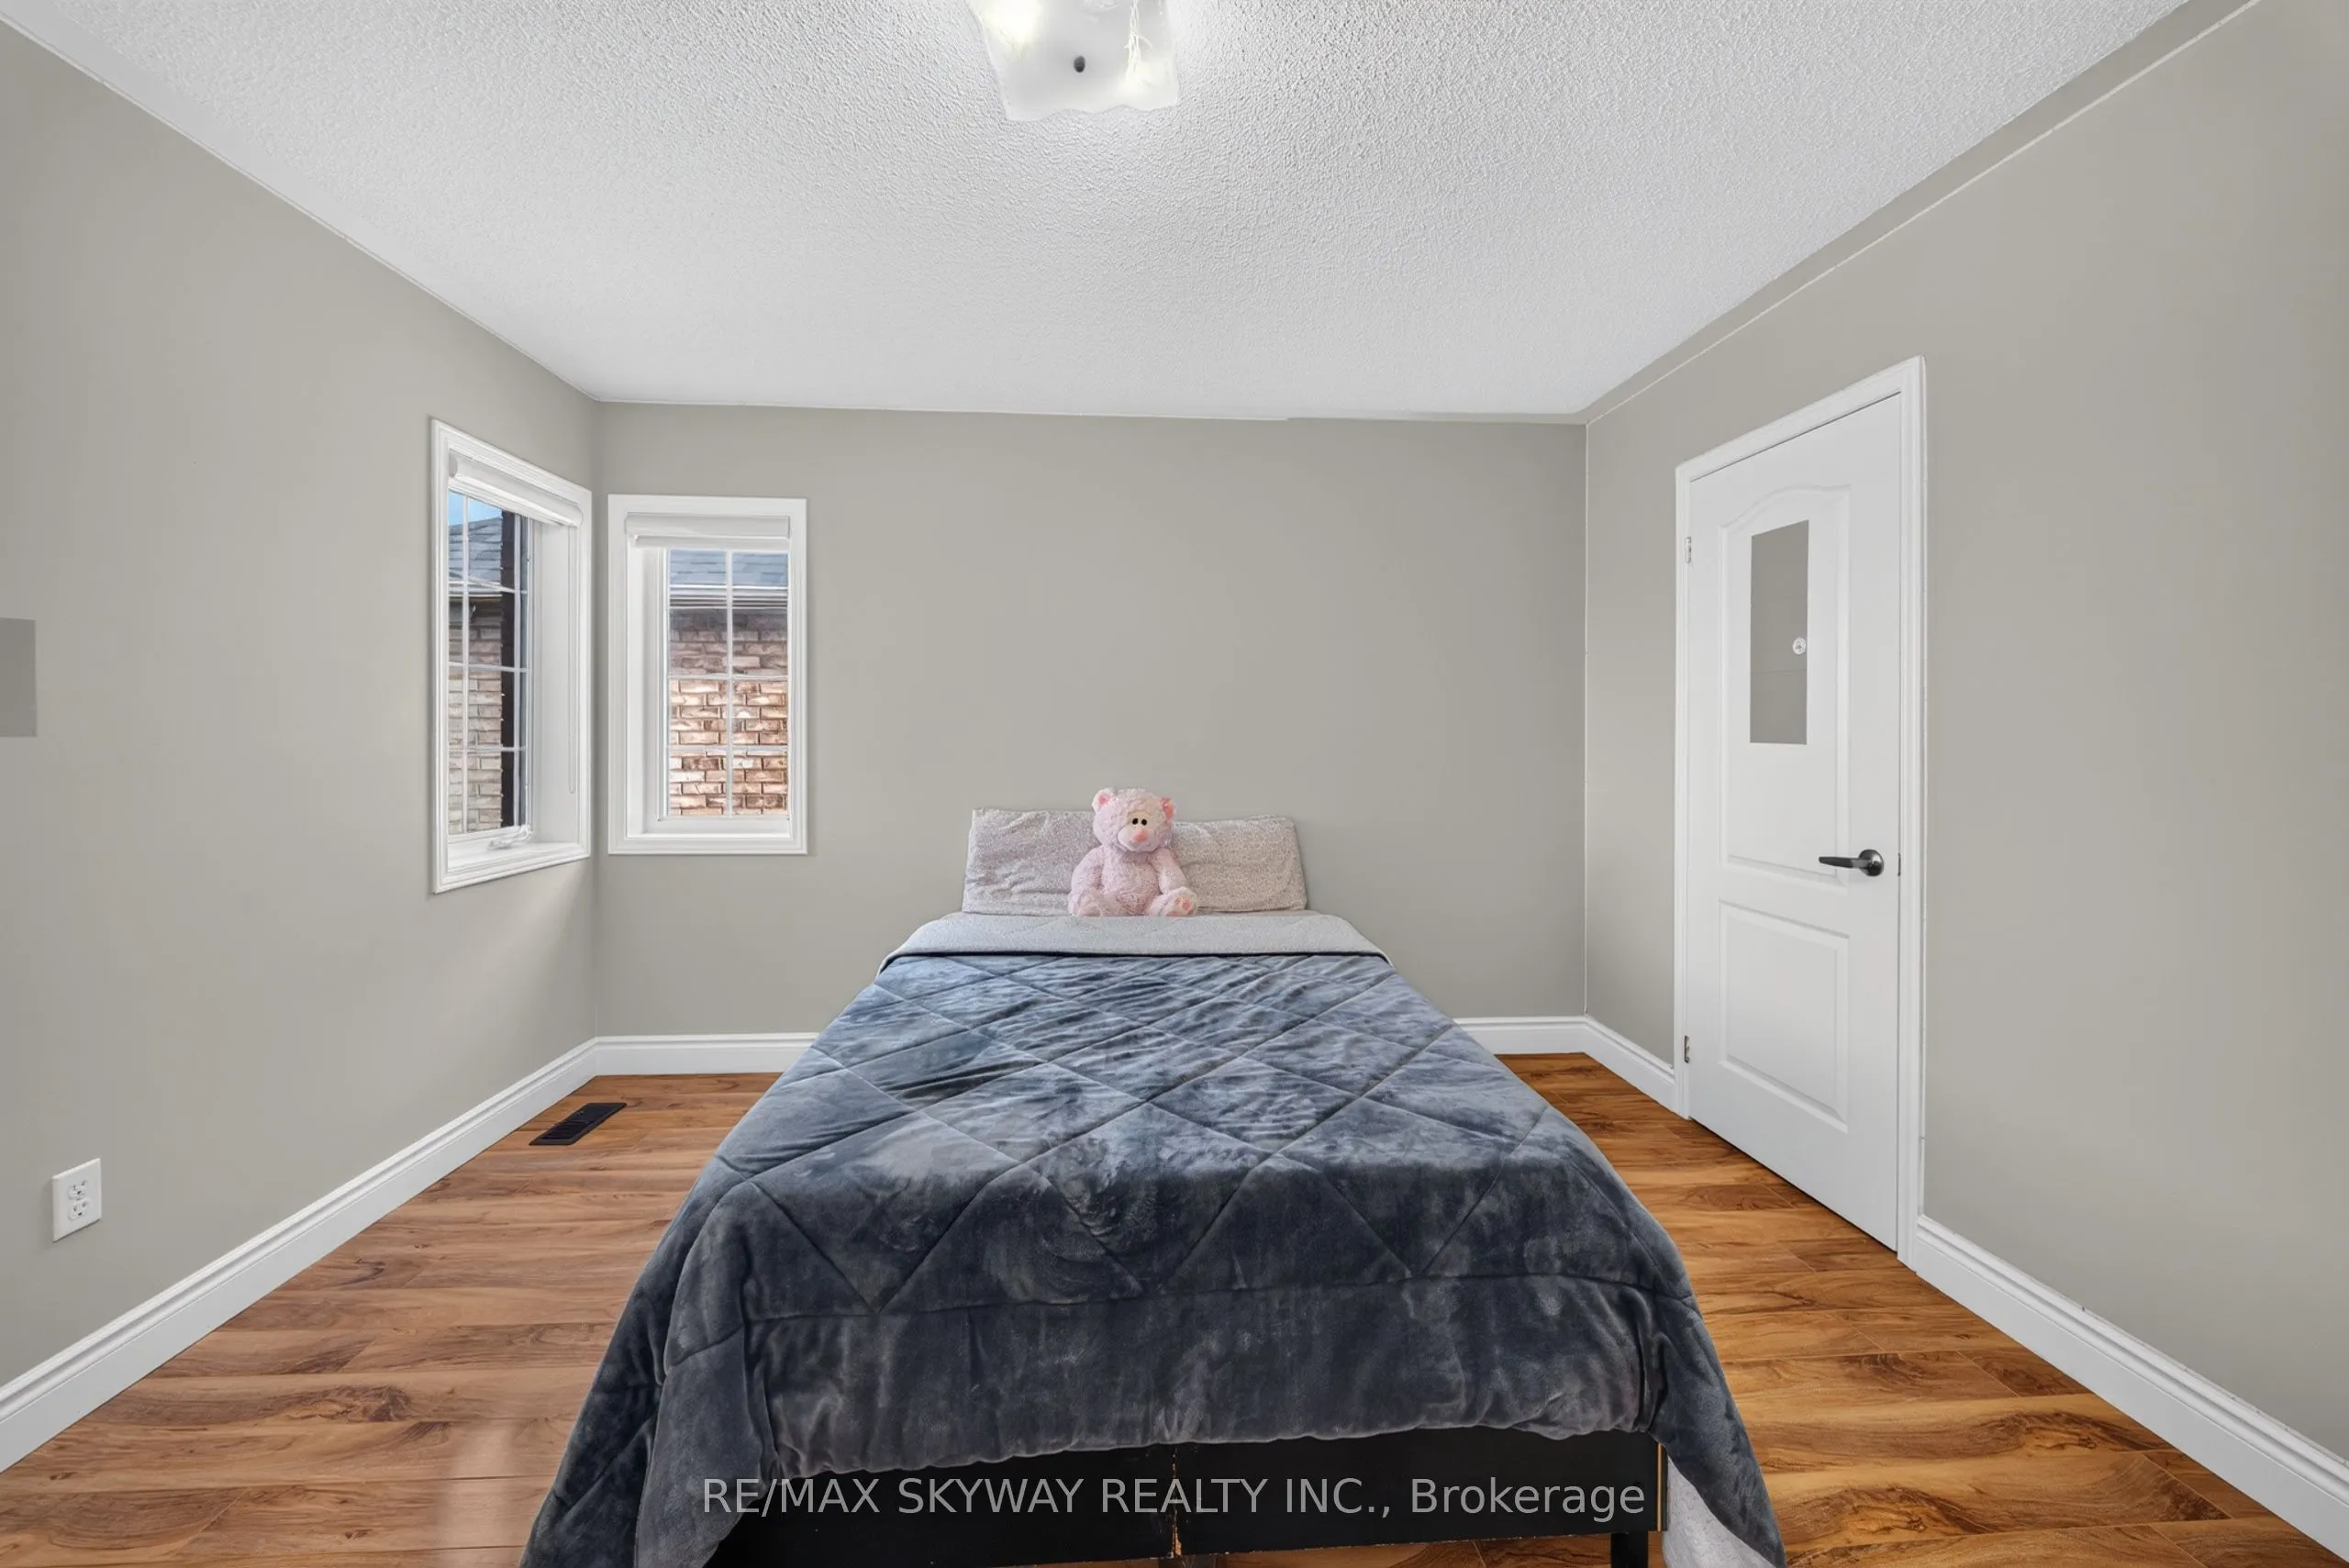
Bedroom 3
Laminate, Closet, Window
Dimensions 11.98 x 10.99 feet
131.66 sqft
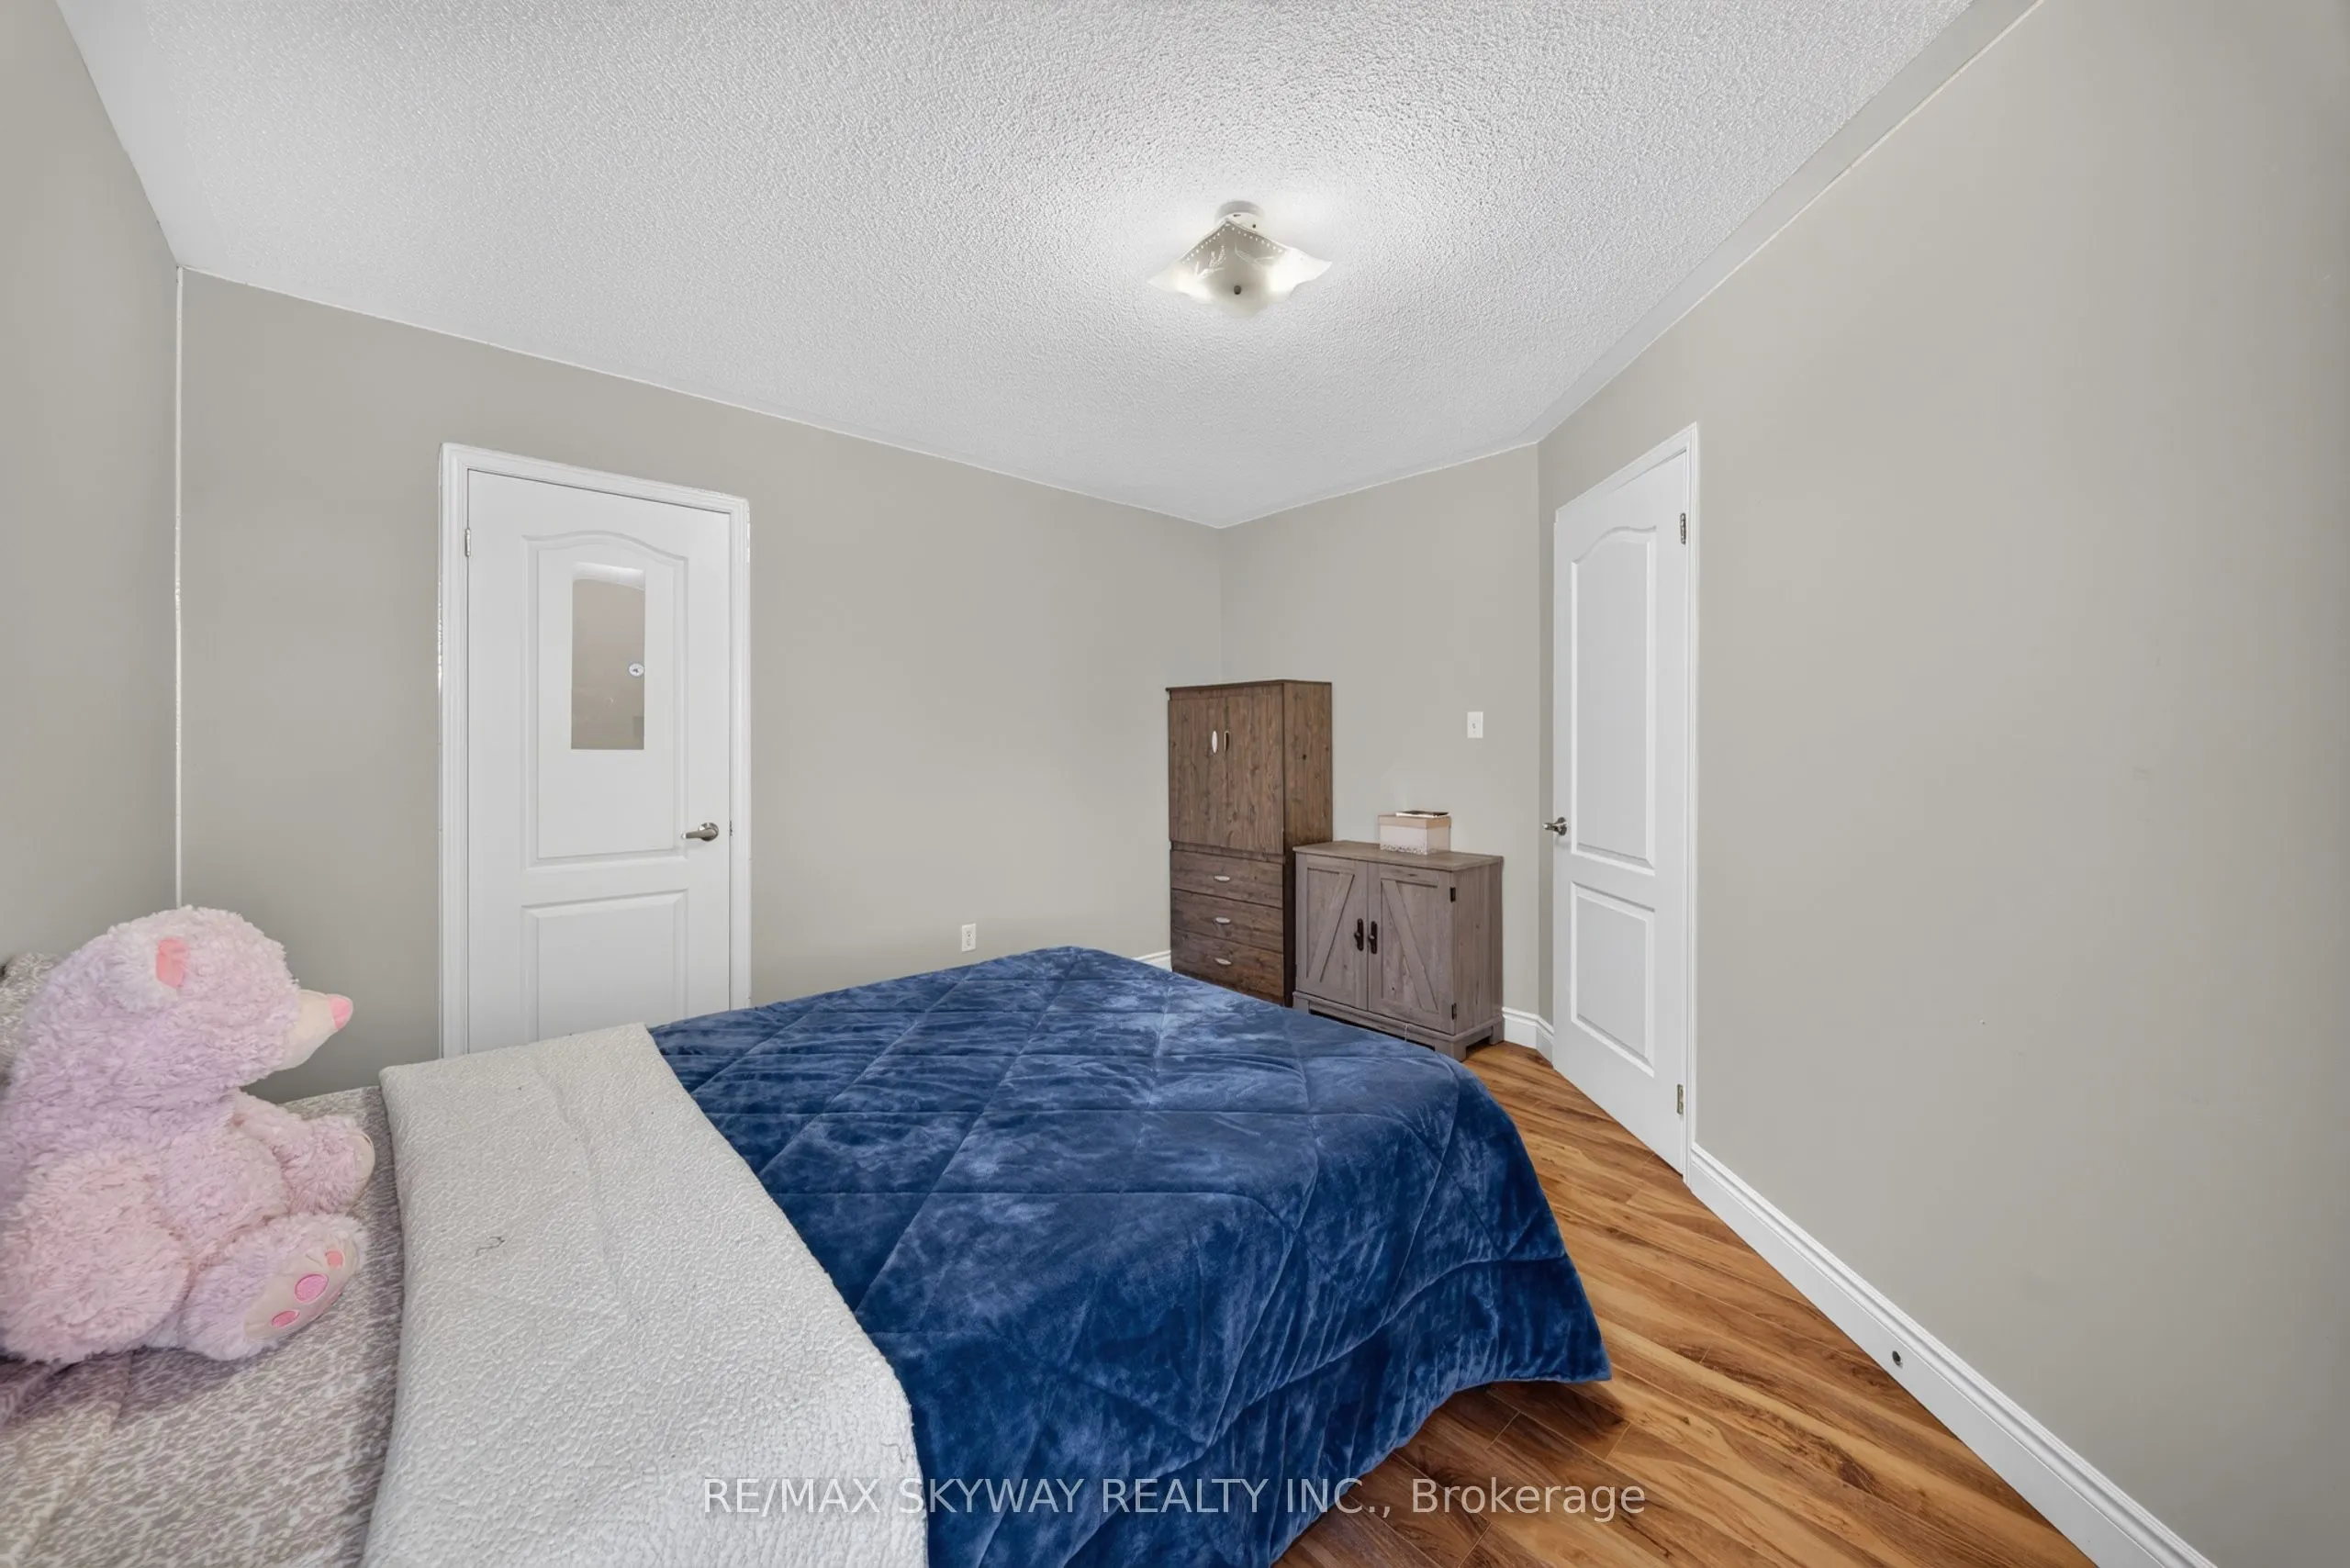
Bedroom 4
Laminate, Closet, Window
Dimensions 11.98 x 10.99 feet
131.66 sqft
Breakfast
Ceramic Floor, Pot Lights
Dimensions 10.6 x 11.98 feet
126.99 sqft
Den
Laminate, Closet
Dimensions 10.17 x 10.99 feet
111.77 sqft
Dining Room
-
Dimensions 24.77 x 11.65 feet
288.57 sqft
Family Room
Hardwood Floor, Gas Fireplace, Overlooks Backyard
Dimensions 11.98 x 17.98 feet
215.4 sqft
Kitchen
Ceramic Floor, Stainless Steel Appl, Pot Lights
Dimensions 8.99 x 11.98 feet
107.7 sqft
Living Room
Laminate, Open Concept, Window
Dimensions 19.55 x 11.98 feet
234.21 sqft
Living Room
Hardwood Floor, Combined w/Dining
Dimensions 24.77 x 11.65 feet
288.57 sqft
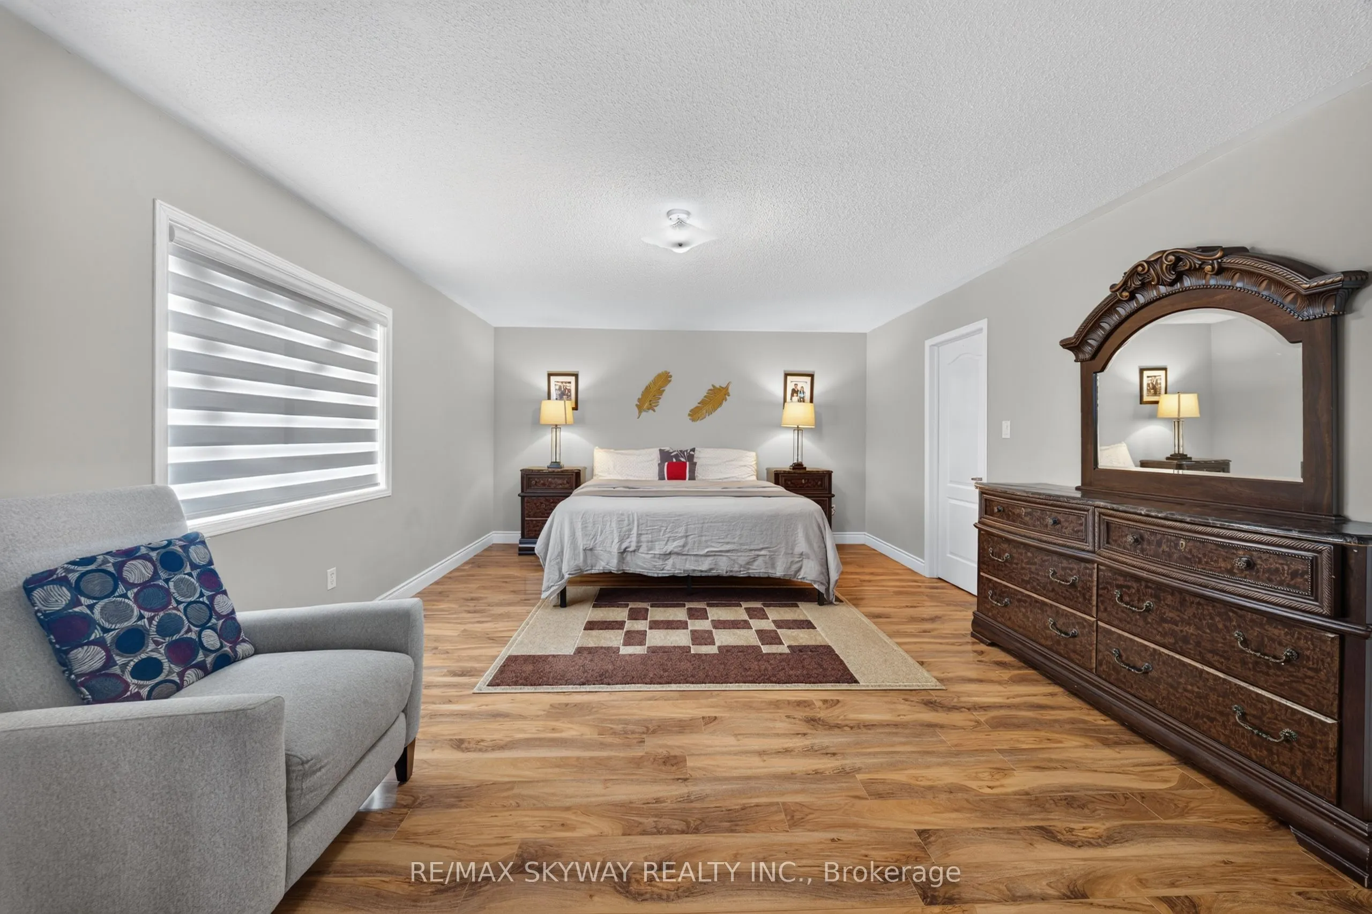
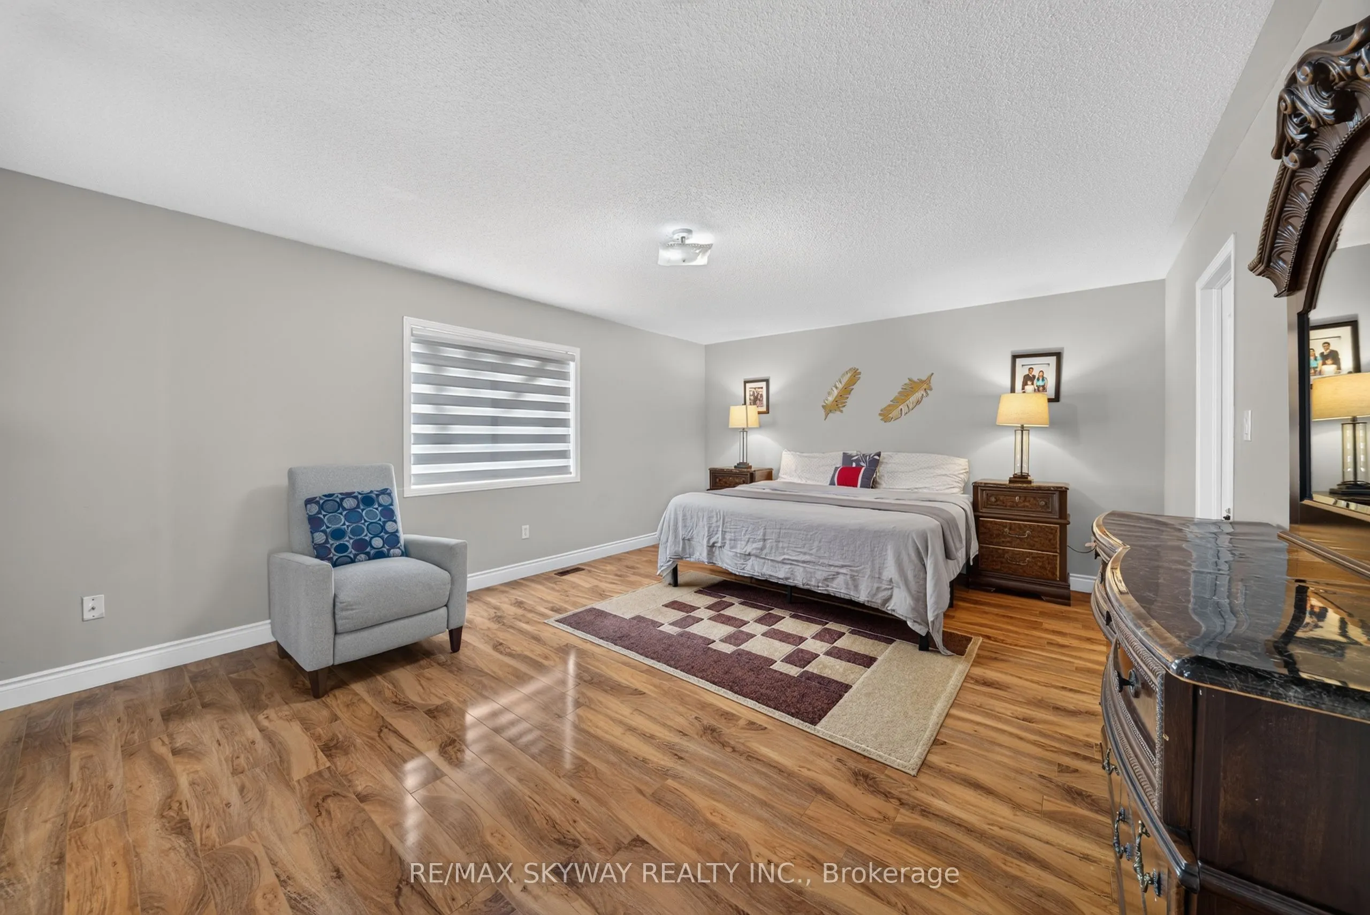
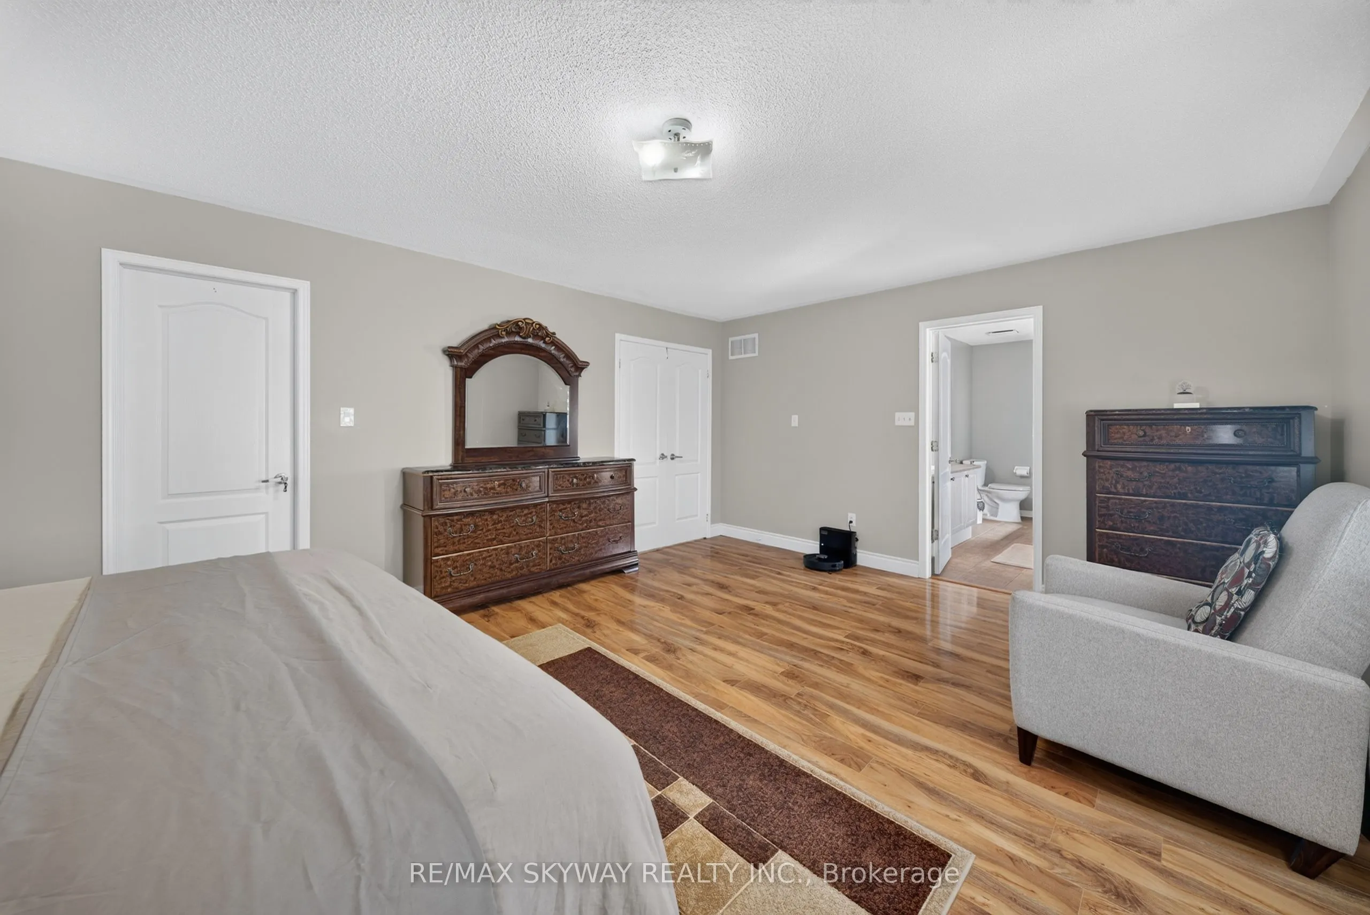
Primary Bedroom
Laminate, 4 Pc Ensuite, Walk-In Closet(s)
Dimensions 19 x 13.98 feet
265.62 sqft
Similar Properties(No results)
Mortgage Calculator
Calculate your estimated monthly mortgage payment
Price
$1,096,000
$
%
%
Total cost of mortgage
$0
Monthly payment
By clicking Save, we will calculate your estimated mortgage for all properties using the saved values (down payment percentage, interest rate, and amortization).
The accuracy and applicability of this calculator are not guaranteed.