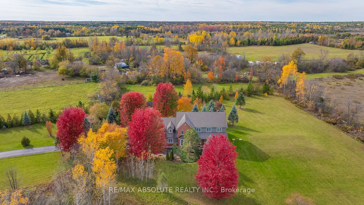
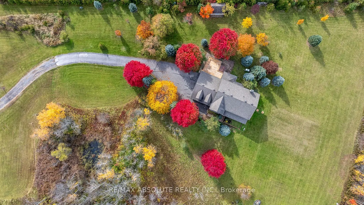
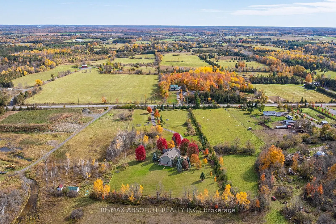
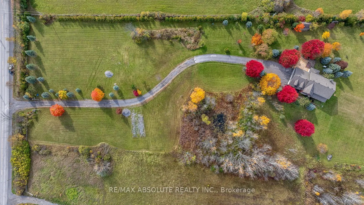
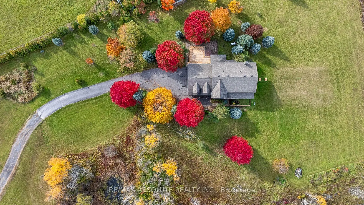
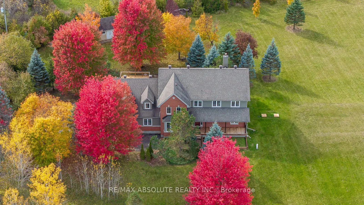
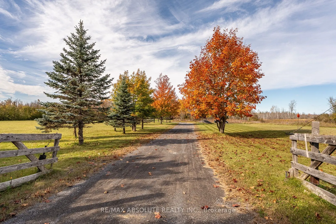
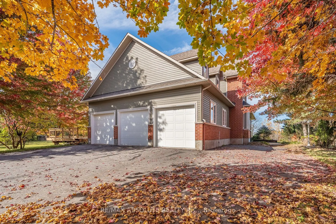
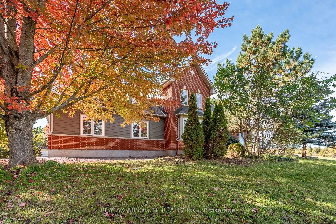
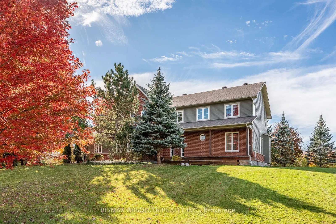
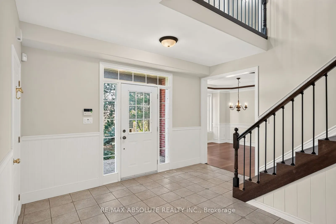
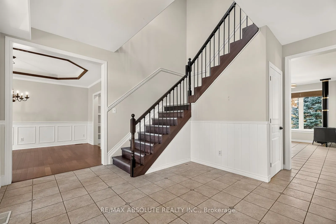
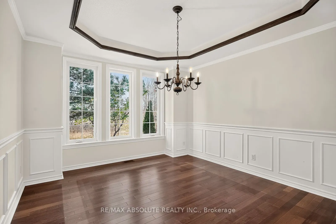
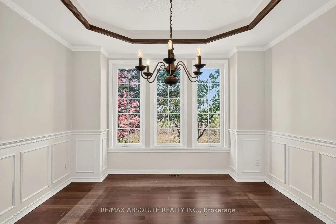
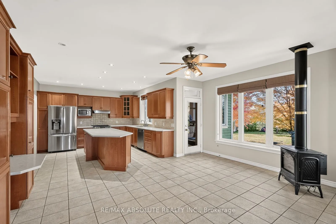
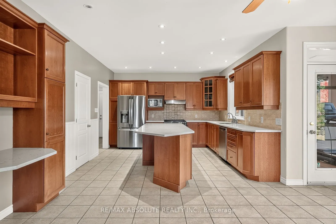
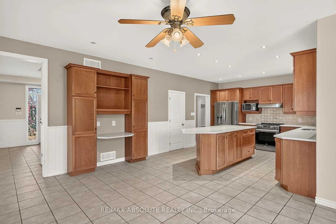
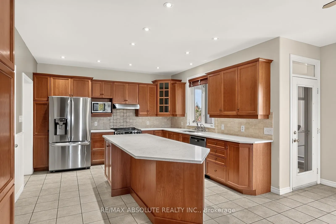
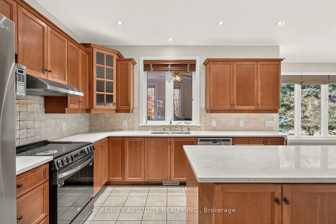
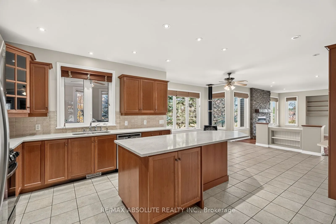
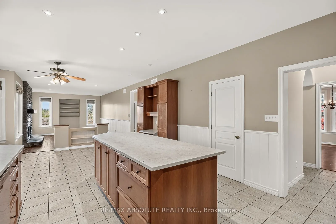
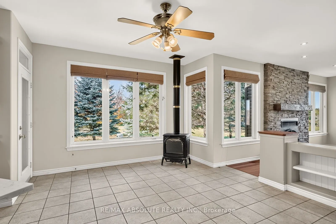
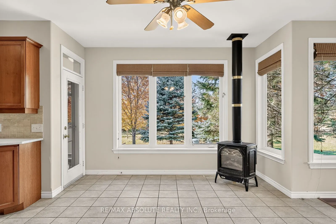
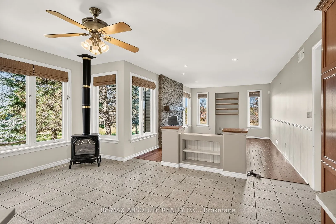
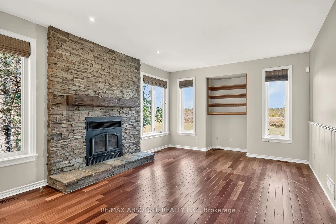
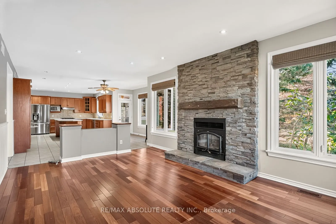
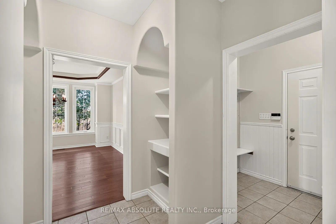
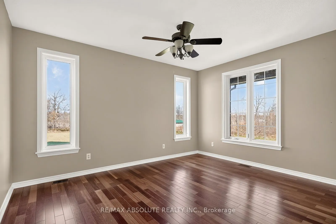
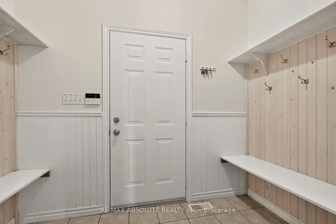
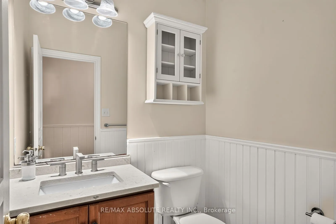
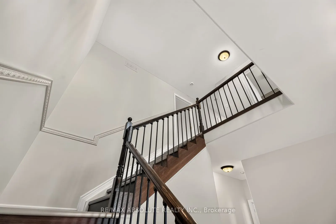
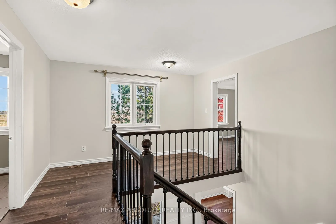
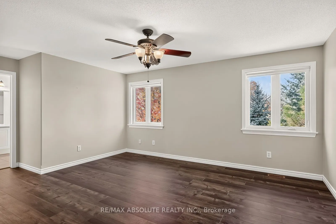
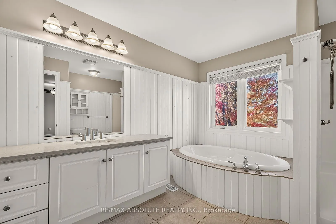
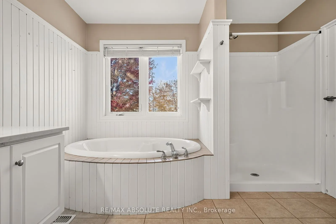
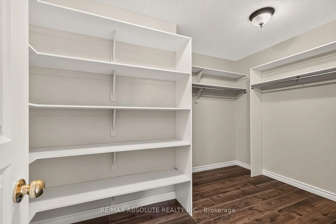
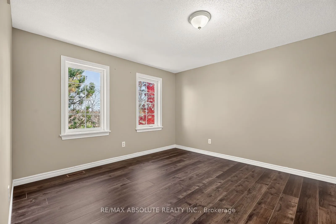
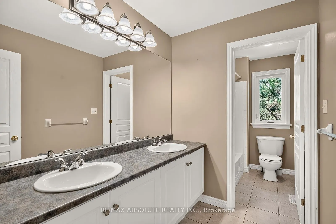
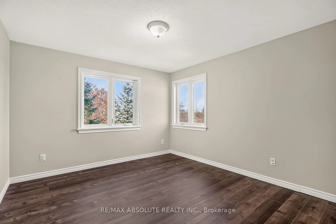
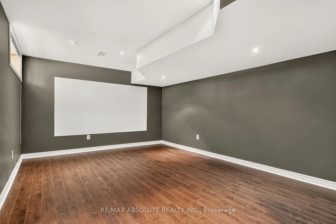
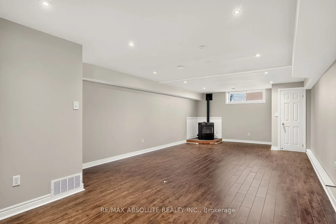
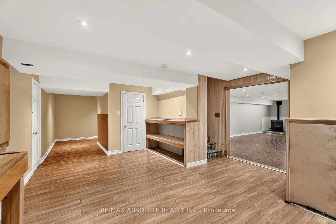
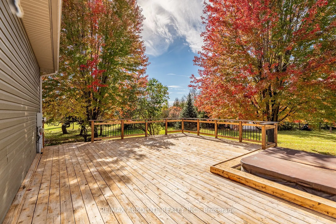
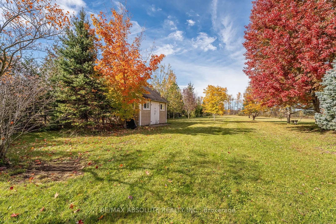
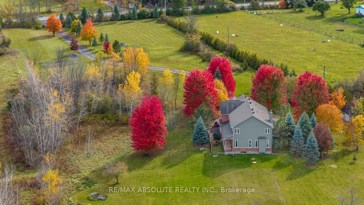
OPEN HOUSE THURS 5-7PM Surrounded by just over 8 acres and literally a few minutes from Stittsville Main iis an unheard of find! Within minutes from Stitsville, you are surrounded by nature in this 2-story gorgeous custom family home! An oversized 3 car garage! The original builder wanted to enjoy t...he sunrise on the COVERED front porch (that is the width of the home) & sunset on the large back deck (complete with a hot tub) the BEST exposure you could ask for! The grand 2 story foyer is the perfect place to showcase the curved hardwood staircase! Hardwood, tile & luxury vinyl (in lower level)throughout, NO carpet in this home! A beautiful dining room offers easy access into the updated kitchen where you will find PLENTY of shaker style cabinets, quartz countertops, NEW appliances PLUS a built in desk area. The main floor has a walk-in closet in the front entry & a walk in pantry in the kitchen.. TONS of storage! 3 wood burning fireplaces, coffered ceilings, wall paneling, smooth ceilings, rounded corner beads & LOTS of pot lights are all amazing features you will find in this home! There is a 4-season sunroom that offers great views of the yard & has SW exposure making this the ideal space to enjoy the cooler months, would make a FABULOUS office too! This home is OVER 3000 square feet and you can really feel that on the second level as ALL the bedrooms are HUGE! The 4-piece ensuite off the primary offers an the oval soaker tub, free standing shower & shiplap on the walls that is so pretty. The loft & laundry room complete the 2nd level. In the lower level there is a home theatre PLUS a family room & workbench! Updates include- Roof 2012, Windows 2014, Furnace & A/C 2013., NEW Radon mitigation & so much more!
Full Property Details
Interior
Bedrooms
4
Total Bedrooms
4
Washrooms
3
Square Footage
3000-3500 sqft
Basement
Full,Finished
Heating Source
Propane
Heating Fuel
Forced Air
Air Conditioning
Central Air
Family Room
Yes
Kitchens
1
Total Kitchens
1
Fireplace Features
Yes
Bedrooms
4
Total Bedrooms
4
Washrooms
3
Square Footage
3000-3500 sqft
Basement
Full,Finished
Heating Source
Propane
Heating Fuel
Forced Air
Air Conditioning
Central Air
Family Room
Yes
Kitchens
1
Total Kitchens
1
Fireplace Features
Yes
Exterior
Depth
820.21
Front
433.07
Acreage
5-9.99
Driveway
Inside Entry
Lot Size
433 x 820.21 ft
Pool
None
Parking Spaces
8
Total Parking Spaces
10.00
Parking Description
Attached
Garage Spaces
3
Depth
820.21
Front
433.07
Acreage
5-9.99
Driveway
Inside Entry
Lot Size
433 x 820.21 ft
Pool
None
Parking Spaces
8
Total Parking Spaces
10.00
Parking Description
Attached
Garage Spaces
3
Building Description
Style
2-Storey
Home Type
House
Subtype
Detached
Property Orientation
East
Exterior Finish
Hardboard,Brick
Sewers
Septic
Water Supply
Well
Possession Date
No Data
Style
2-Storey
Home Type
House
Subtype
Detached
Property Orientation
East
Exterior Finish
Hardboard,Brick
Sewers
Septic
Water Supply
Well
Possession Date
No Data
Community
Community
Remainder of Stittsville & Area
Community
Remainder of Stittsville & Area
Taxes & Fees
Taxes
$7,175 /yr
Tax Year
2026
Occupancy
Vacant
Taxes
$7,175 /yr
Tax Year
2026
Occupancy
Vacant
Room Types
Bedroom 2
5 Pc Bath
Dimensions 14.07 x 12.07 feet
169.82 sqft
Bedroom 3
-
Dimensions 12.5 x 11.06 feet
138.25 sqft
Bedroom 4
-
Dimensions 12.5 x 11.61 feet
145.12 sqft
Breakfast
-
Dimensions 14.99 x 12.01 feet
180.03 sqft
Dining Room
-
Dimensions 17.22 x 12.5 feet
215.25 sqft
Family Room
-
Dimensions 27 x 14.01 feet
378.27 sqft
Great Room
-
Dimensions 18.08 x 12.99 feet
234.86 sqft
Kitchen
-
Dimensions 13.06 x 13.06 feet
170.56 sqft
Living Room
-
Dimensions 14.99 x 12.5 feet
187.38 sqft
Media Room
-
Dimensions 21 x 14.99 feet
314.79 sqft
Primary Bedroom
5 Pc Ensuite
Dimensions 15.65 x 13.22 feet
206.89 sqft
Sunroom
-
Dimensions 12.34 x 9.35 feet
115.38 sqft
Similar Properties(No results)
Mortgage Calculator
Calculate your estimated monthly mortgage payment
Price
$1,330,000
$
%
%
Total cost of mortgage
$0
Monthly payment
By clicking Save, we will calculate your estimated mortgage for all properties using the saved values (down payment percentage, interest rate, and amortization).
The accuracy and applicability of this calculator are not guaranteed.