Sign In or Create a Free Account to see full details of this property
Key Facts
Key facts for 22 Gunn Avenue
Property Type
House, 2-Storey
Parking
Attached 1 garage, 1 parking
MLS #
X14173194
Size
1500-2000 sqft
Basement
None
Listed on
2026-11-11
Lot size
8 x 28.0
Tax
-
Days on Market
1
Approximate Age
-
Maintenance Fee
-
Parking
Description
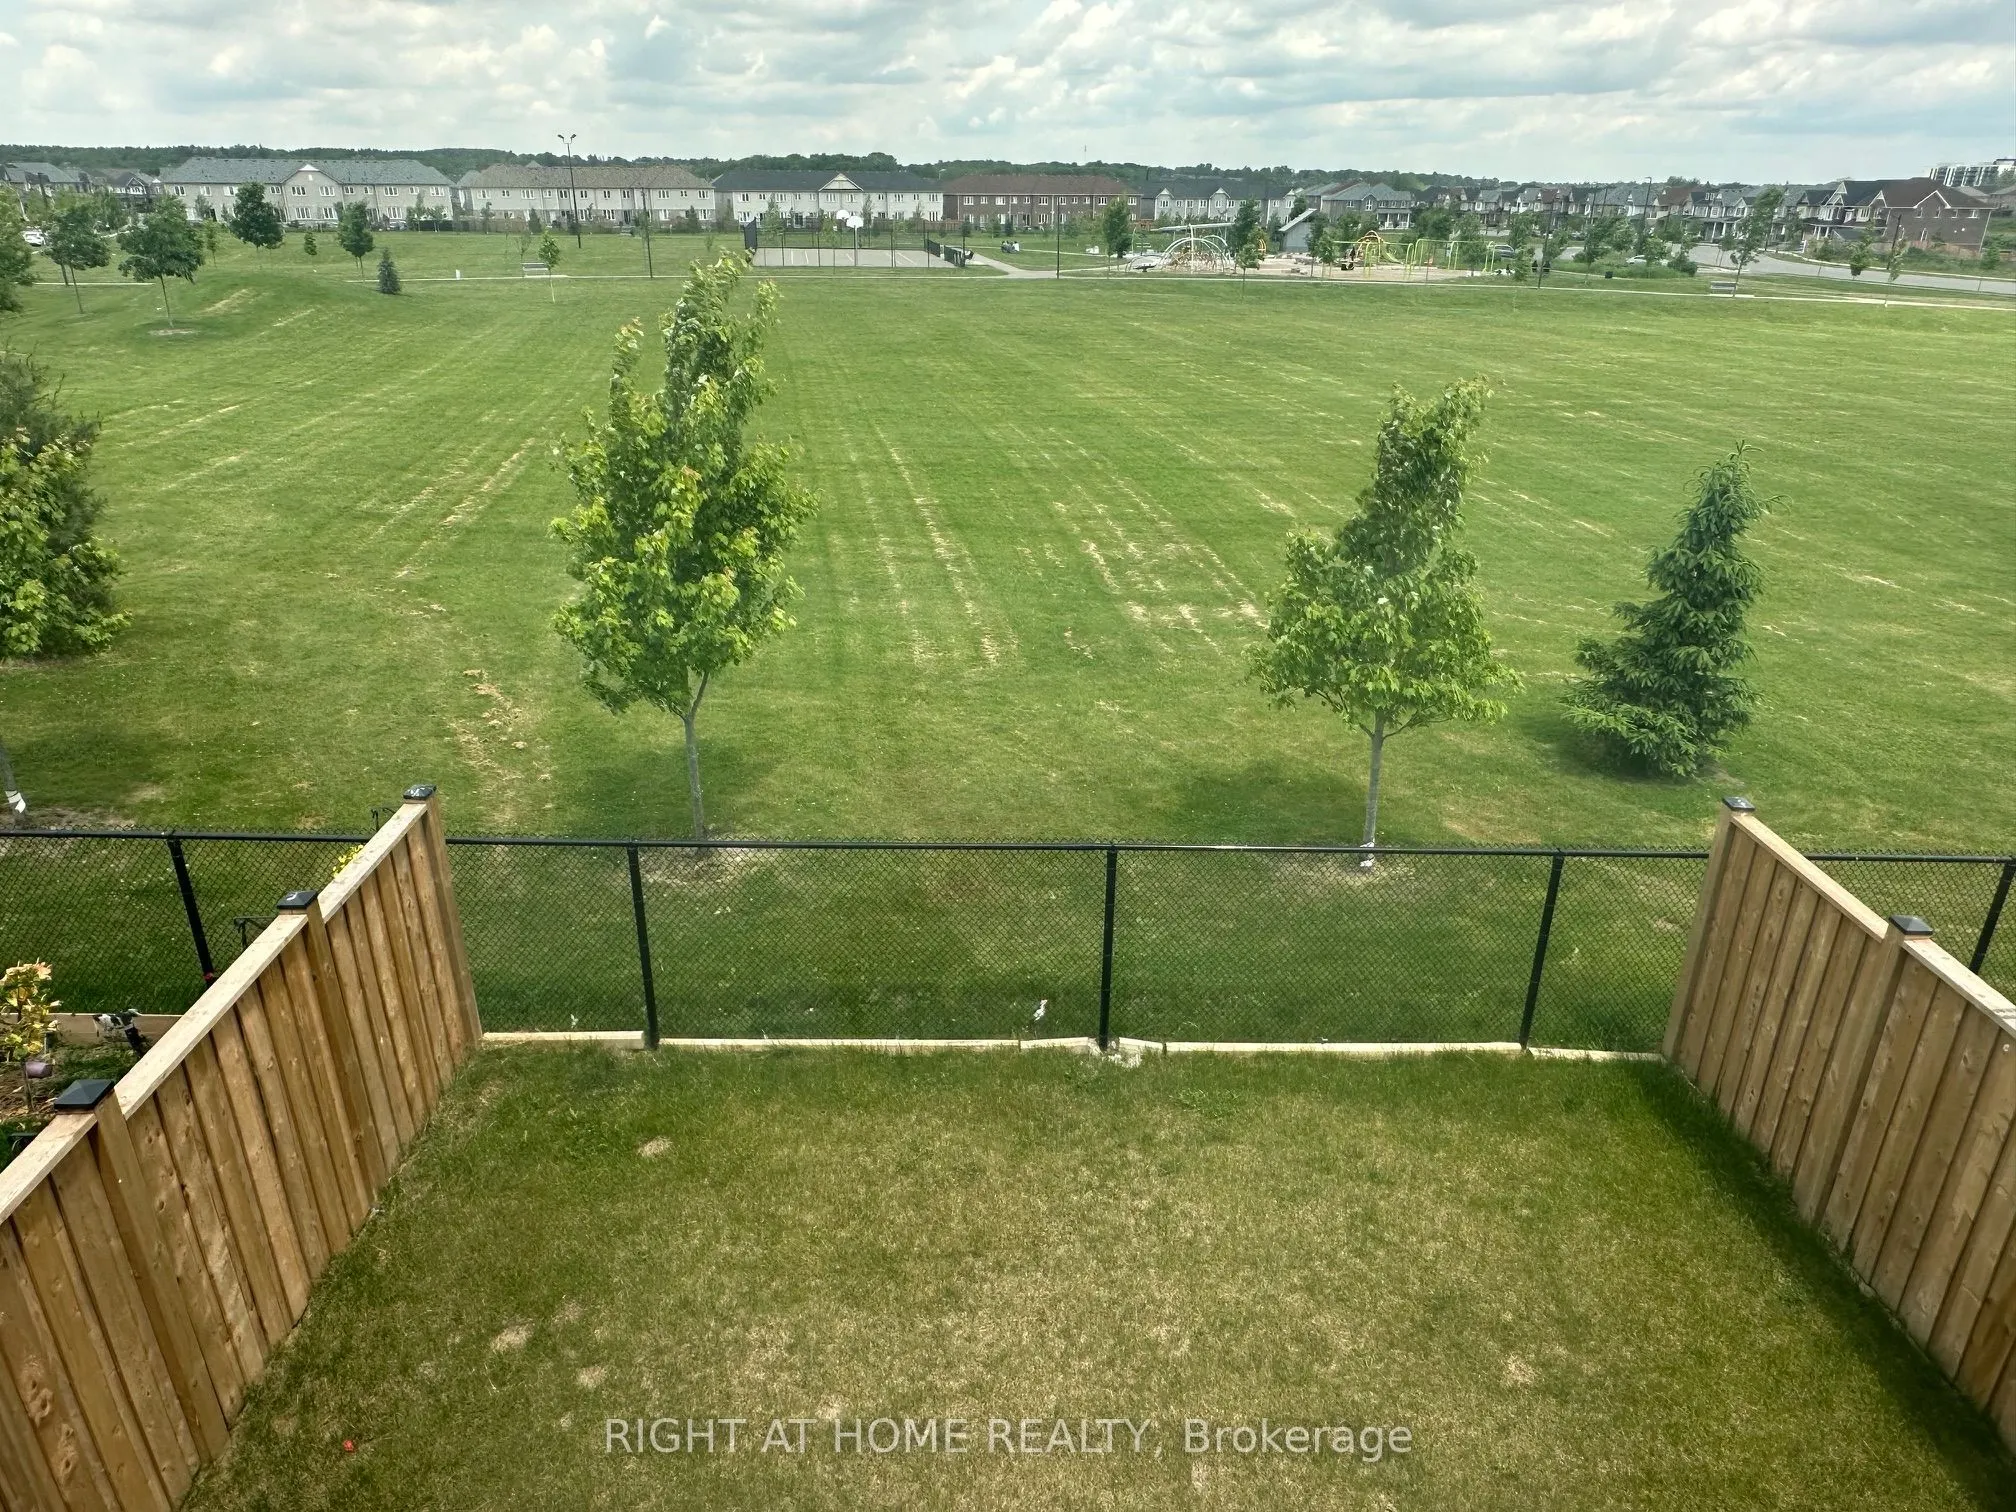
Sun-filled 4-bedroom, 3-bathroom detached home backing onto a park in West Brantford. Enjoy morning coffee on the front patio, then step through the double-door entry to 9-foot ceilings, gleaming hardwood floors and an oak staircase with wood pickets. The chef's kitchen features a generous centre is...land with a breakfast bar, granite counters, extended cabinetry, a pantry and premium stainless steel appliances. The great room walks out to a fully fenced backyard overlooking the park. Upstairs, the spacious primary suite features a large walk-in closet and a 5-piece ensuite with a separate shower and soaker tub. Three additional bedrooms and a second-floor laundry room with a full-size washer and dryer complete the upper level. Custom zebra blinds add a polished touch. The attached single-car garage offers direct entry to the home, a remote opener, and an EV charger hookup. Located on a school bus route and close to great schools, shopping, the hospital, places of worship, parks and trails. Approximately 12 minutes to Costco and 10 minutes to the Brantford VIA Rail station for train service to Toronto. Available at the end of December. Basement excluded from the lease.
Full Property Details
Interior
Bedrooms
4
Total Bedrooms
4
Washrooms
3
Square Footage
1500-2000 sqft
Basement
None
Heating Source
Gas
Heating Fuel
Forced Air
Air Conditioning
Central Air
Family Room
Yes
Kitchens
1
Total Kitchens
1
Fireplace Features
No
Bedrooms
4
Total Bedrooms
4
Washrooms
3
Square Footage
1500-2000 sqft
Basement
None
Heating Source
Gas
Heating Fuel
Forced Air
Air Conditioning
Central Air
Family Room
Yes
Kitchens
1
Total Kitchens
1
Fireplace Features
No
Exterior
Depth
28.0
Front
8.2
Lot Size
8 x 28.0 ft
Pool
None
Parking Spaces
1
Total Parking Spaces
2.00
Parking Description
Attached
Garage Spaces
1
Depth
28.0
Front
8.2
Lot Size
8 x 28.0 ft
Pool
None
Parking Spaces
1
Total Parking Spaces
2.00
Parking Description
Attached
Garage Spaces
1
Building Description
Style
2-Storey
Home Type
House
Subtype
Detached
Property Orientation
North
Exterior Finish
Brick,Stone
Sewers
Sewers
Water Supply
Municipal
Possession Date
No Data
Style
2-Storey
Home Type
House
Subtype
Detached
Property Orientation
North
Exterior Finish
Brick,Stone
Sewers
Sewers
Water Supply
Municipal
Possession Date
No Data
Taxes & Fees
Occupancy
Tenant
Parking
Included
Occupancy
Tenant
Parking
Included
Room Types
Bathroom
4 Pc Bath
Dimensions - feet
0 sqft
Bedroom 2
Broadloom, Window, Closet
Dimensions 9.51 x 8.99 feet
85.49 sqft
Bedroom 3
Broadloom, Large Window, Closet
Dimensions 8.2 x 12.14 feet
99.55 sqft
Bedroom 4
Broadloom, Large Window, Closet
Dimensions 10.5 x 10.99 feet
115.4 sqft
Breakfast
Ceramic Floor, Window, Open Concept
Dimensions 10.17 x 12.34 feet
125.5 sqft
Family Room
Hardwood Floor, Overlooks Park, W/O To Yard
Dimensions 18.67 x 10.99 feet
205.18 sqft
Kitchen
Stainless Steel Appl, Granite Counters, Open Concept