Sign In or Create a Free Account to see full details of this property
Key Facts
Key facts for 410 RUSSELL Street
Property Type
House, 1 1/2 Storey
Parking
None 0 garage, 3 parking
MLS #
X14173226
Size
1100-1500 sqft
Basement
Unfinished,Partial Basement
Listed on
2026-11-12
Lot size
40 x 66.0
Tax
$2,535.45 /yr
Days on Market
0
Approximate Age
-
Maintenance Fee
-
Description
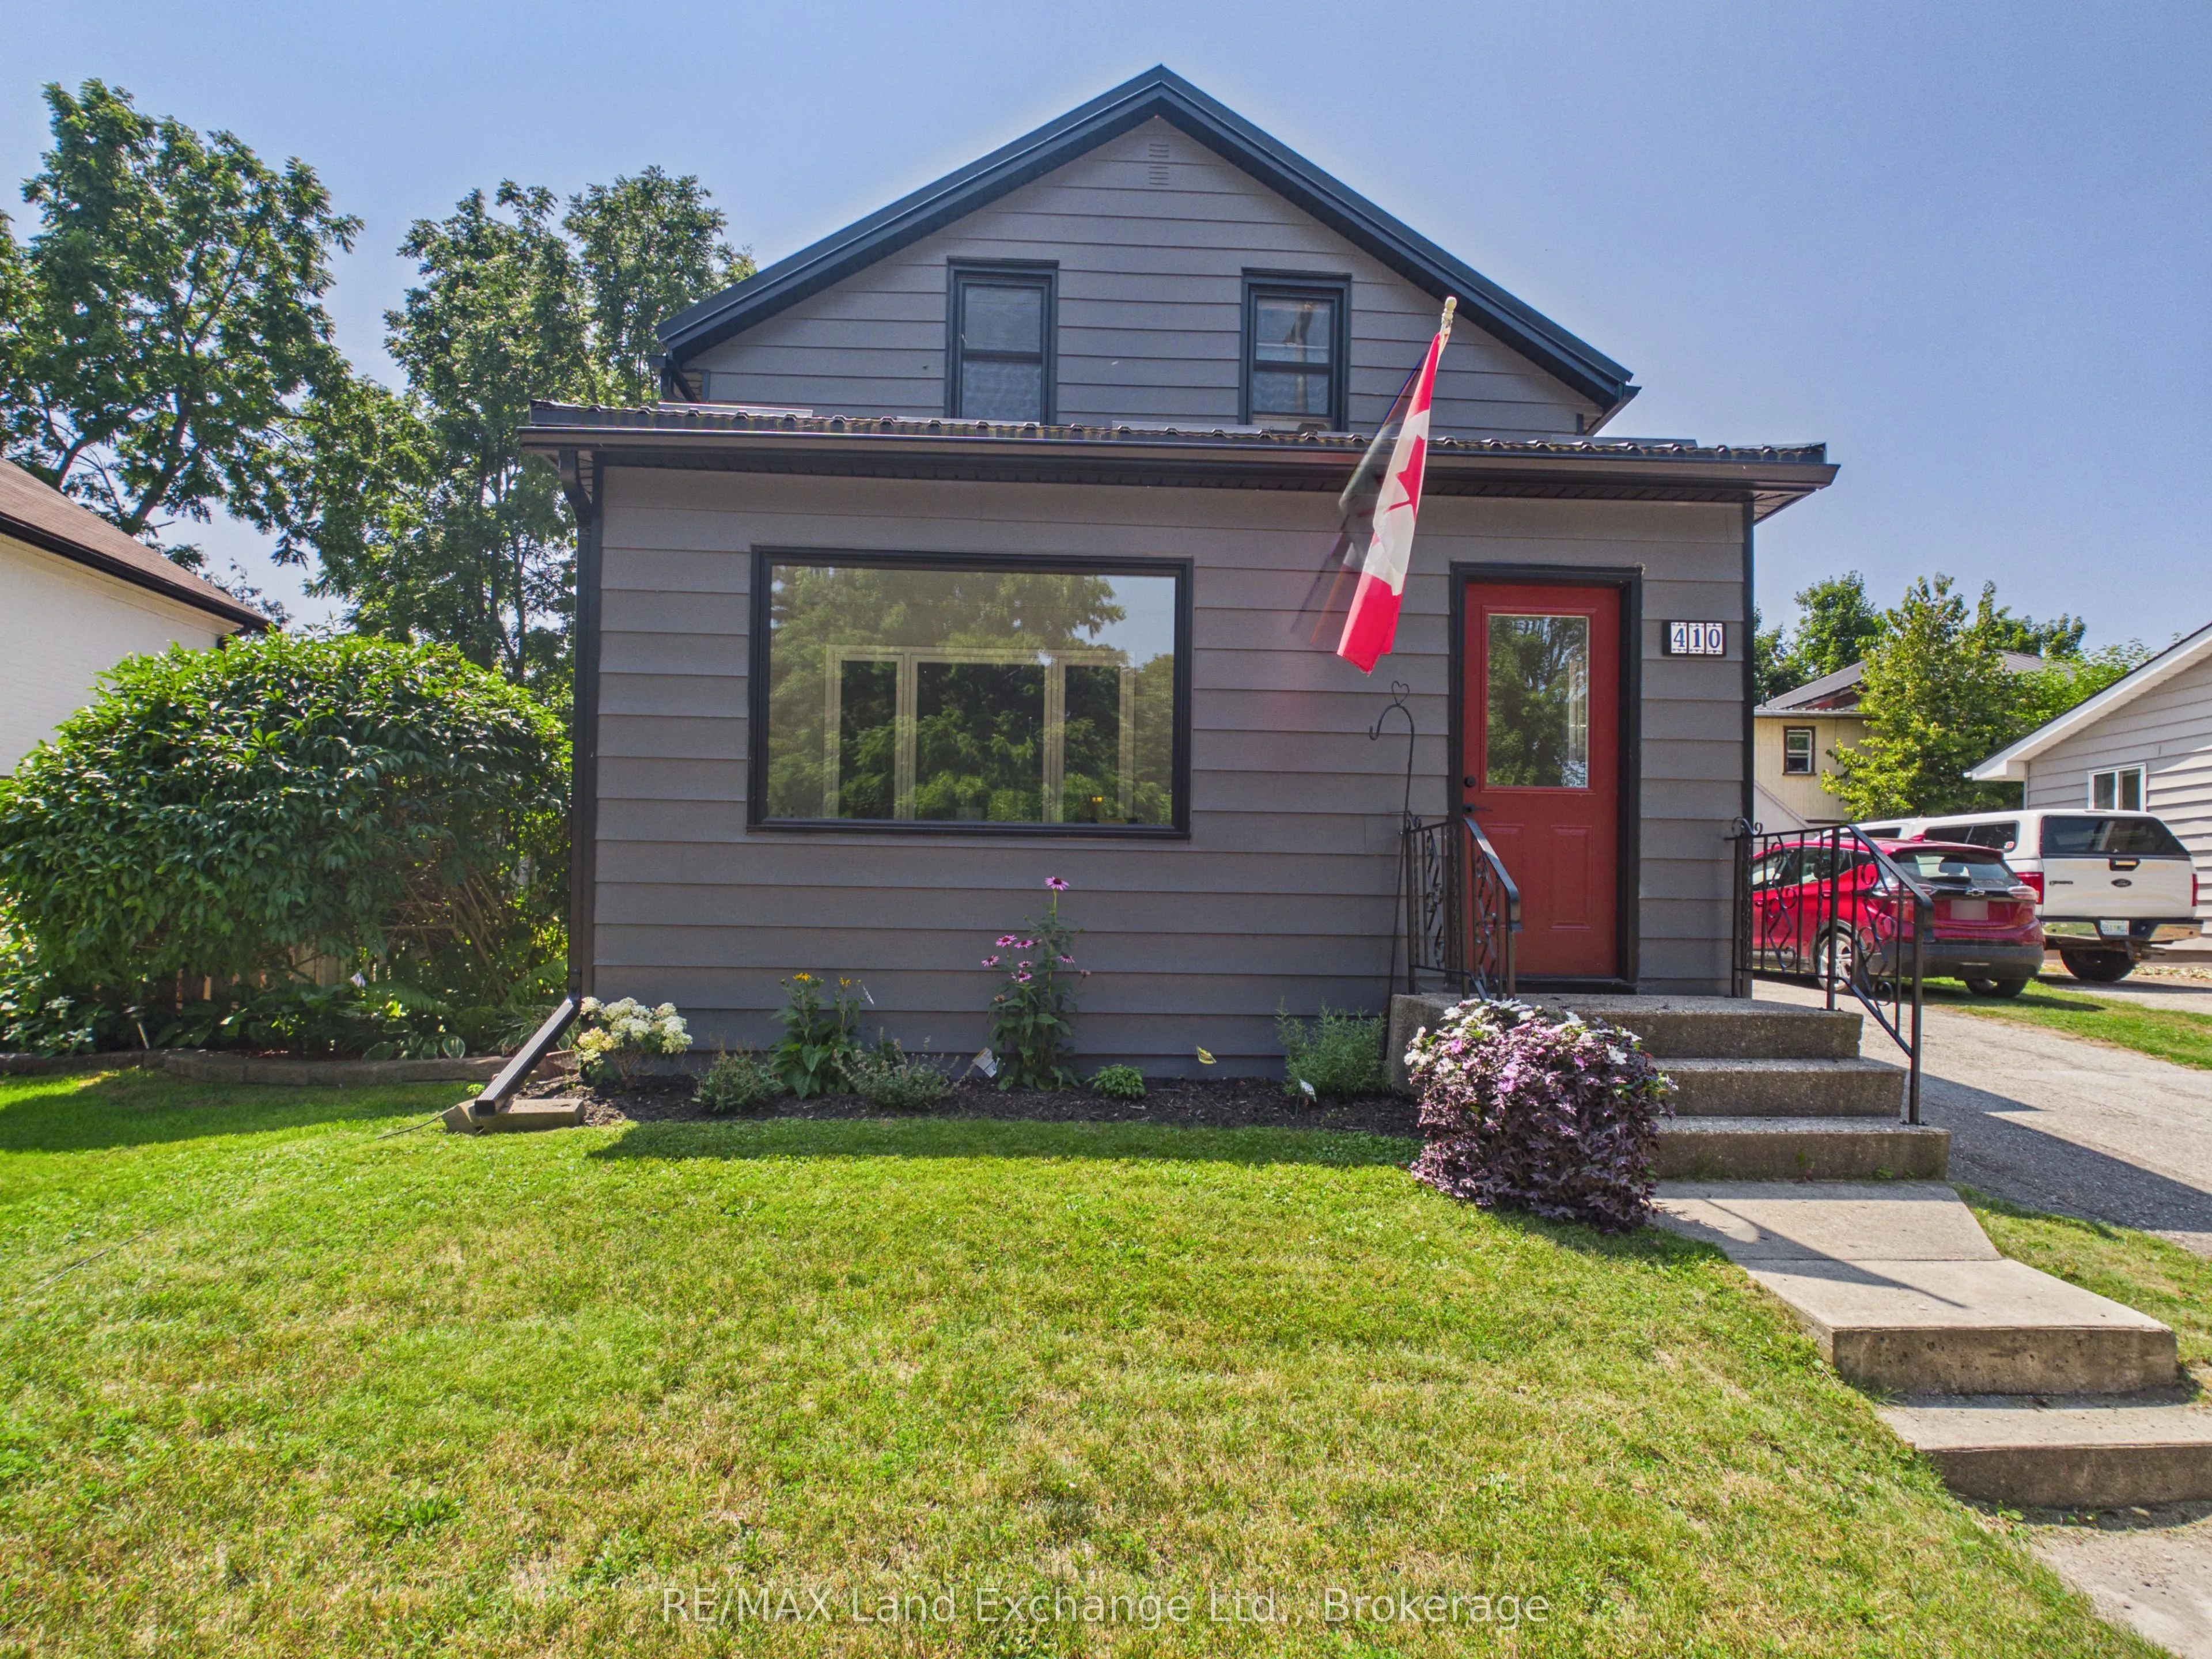
Conveniently located in the heart of the downtown core, this charming home is just steps from Victoria Park, downtown shopping, the sandy shores of Lake Huron, Geddes Park, and local schools. Situated on an easy-to-maintain lot, it offers the perfect blend of comfort and convenience.The home feature...s two spacious bedrooms on the upper level and generous living space on the main floor, complete with a welcoming front verandah-ideal for relaxing with your morning coffee or unwinding in the evening.Numerous recent updates provide peace of mind, including a modern kitchen and bathroom, high-efficiency gas furnace, hot water heater, and durable metal roof.Whether you're a first-time homebuyer, looking to downsize, or searching for a great investment opportunity, this move-in-ready property is an excellent choice. Call today to schedule your private viewing!
Full Property Details
Interior
Bedrooms
2
Bedrooms Plus
0
Total Bedrooms
2
Washrooms
2
Square Footage
1100-1500 sqft
Basement
Unfinished,Partial Basement
Heating Source
Gas
Heating Fuel
Forced Air
Air Conditioning
None
Family Room
Yes
Kitchens
1
Kitchens Plus
0
Total Kitchens
1
Fireplace Features
No
Bedrooms
2
Bedrooms Plus
0
Total Bedrooms
2
Washrooms
2
Square Footage
1100-1500 sqft
Basement
Unfinished,Partial Basement
Heating Source
Gas
Heating Fuel
Forced Air
Air Conditioning
None
Family Room
Yes
Kitchens
1
Kitchens Plus
0
Total Kitchens
1
Fireplace Features
No
Exterior
Depth
66.0
Front
40.44
Acreage
< .50
Driveway
Private,Other
Lot Size
40 x 66.0 ft
Pool
None
Waterfront
None
Parking Spaces
3
Total Parking Spaces
3.00
Parking Description
None
Garage Spaces
0
Zoning
R1
Depth
66.0
Front
40.44
Acreage
< .50
Driveway
Private,Other
Lot Size
40 x 66.0 ft
Pool
None
Waterfront
None
Parking Spaces
3
Total Parking Spaces
3.00
Parking Description
None
Garage Spaces
0
Zoning
R1
Building Description
Style
1 1/2 Storey
Home Type
House
Subtype
Detached
Property Orientation
South
Exterior Finish
Aluminum Siding
Sewers
Sewers
Water Supply
Municipal
Possession Date
No Data
Style
1 1/2 Storey
Home Type
House
Subtype
Detached
Property Orientation
South
Exterior Finish
Aluminum Siding
Sewers
Sewers
Water Supply
Municipal
Possession Date
No Data
Community
Community
Kincardine
Community
Kincardine
Taxes & Fees
Taxes
$2,535.45 /yr
Tax Year
2026
Occupancy
Owner
Taxes
$2,535.45 /yr
Tax Year
2026
Occupancy
Owner
Room Types
Bedroom
-
Dimensions 11.48 x 11.15 feet
128 sqft
Dining Room
-
Dimensions 11.48 x 17.49 feet
200.79 sqft
Kitchen
-
Dimensions 10.99 x 14.99 feet
164.74 sqft
Living Room
-
Dimensions 11.48 x 5.97 feet
68.54 sqft
Sunroom
-
Dimensions 5.91 x 17.72 feet
104.73 sqft
Similar Properties(No results)
Mortgage Calculator
Calculate your estimated monthly mortgage payment
Price
$344,900
$
%
%
Monthly payment
By clicking Save, we will calculate your estimated mortgage for all properties using the saved values (down payment percentage, interest rate, and amortization).
The accuracy and applicability of this calculator are not guaranteed.